For Sale
512 298 E 11TH AVENUE
Vancouver, British Columbia V5T0A2
$938,888
2 Beds · 2 Baths · 1 Parking · Single Family
Updated 2026-08-24 18:55:42+00
Status
For Sale
Bedrooms
2
Bathrooms
2
Interior Size
925 sqft
Parking
1
MLS®
R3157651
Property Overview
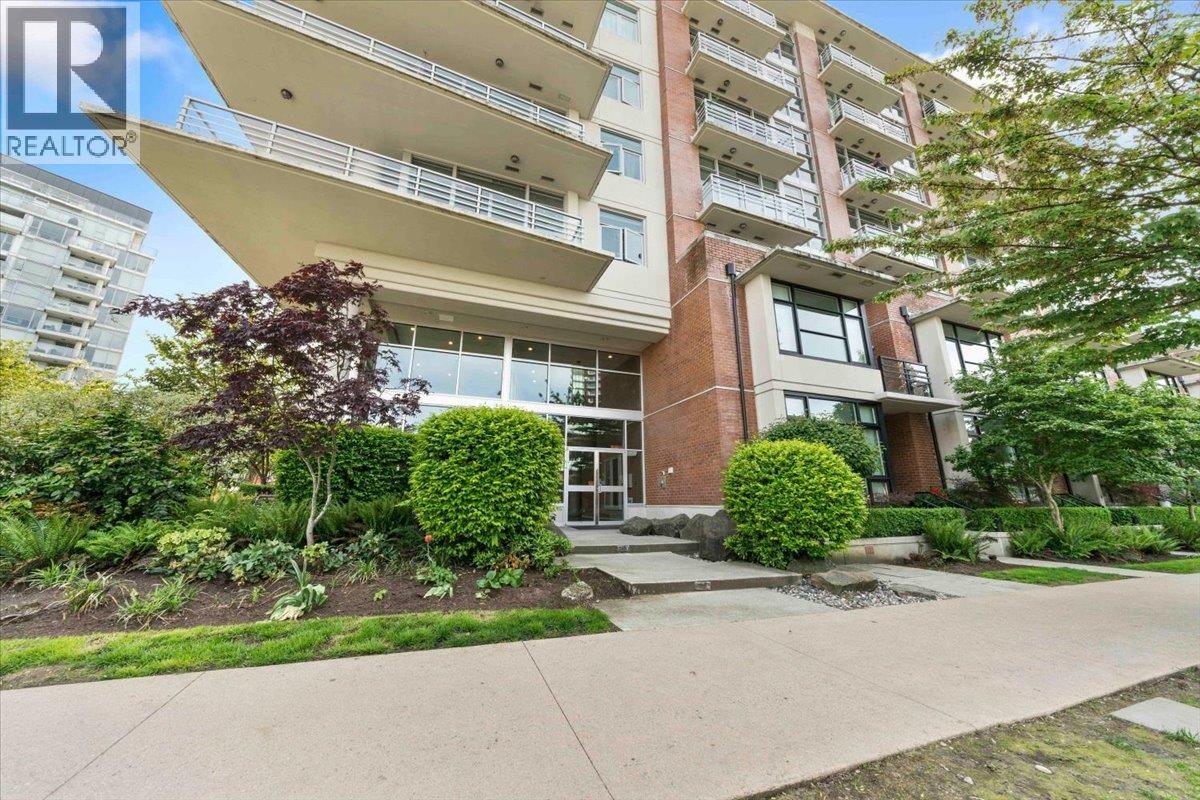
Bright 2-bed, 2-bath corner suite at The Sophia, a well-run, pet-friendly concrete building in sought-after Mount Pleasant. Floor-to-ceiling windows and 9-ft ceilings fill the home with natural light, with hardwood floors and a cozy fireplace. Stylish kitchen with gas range, island and newer S/S appliances, plus lots of storage including generous in-suite storage and a separate locker, and one parking. The living room opens to a wraparound 110 square ft patio with southeast-facing city and partial mountain views. Excellent building with playground, roof deck, garden, bike room and common room for gatherings. Fantastic location, steps to Main Street cafes, shops, breweries, parks and transit. (id:67197)
Key Facts
- Price
- $938,888
- Property Type
- Single Family
- Transaction Type
- For sale
- Bedrooms
- 2
- Bathrooms
- 2
- Parking
- 1
- MLS® Number
- R3157651
- Interior Size
- 925 sqft
- Year Built
- 2008
- Ownership Type
- Strata
Location
512 298 E 11TH AVENUE, Vancouver, British Columbia V5T0A2
Open MapBuilding Details
- Building Type
- Apartment
- Bathrooms
- 2
- Fireplace
- No
- Heating Fuel
- Electric
- Heating
- Baseboard heaters
- Interior Size
- 925 sqft
- Year Built
- 2008
Land Details
- Size Total
- 0
- Acreage
- No
- Amenities Nearby
- Playground, Recreation, Shopping
Property Features
- Cul-de-sac
- Elevator
- Playground
- Recreation
- Shopping
Ownership Information
- Ownership Type
- Strata
Maintenance Information
- Maintenance Fee
- 521.71
- Payment Unit
- Monthly
Agent / Brokerage Contact
Listing Representation
RE/MAX City Realty
View REALTOR.ca sourceListing Agent
Christina Joe
Personal Real Estate Corporation
Listing Office
RE/MAX City Realty
Book a Showing
Send a note from this page and we will reply about this property.