For Rent
512 - 260 VILLAGE WALK BOULEVARD
London North (North R), Ontario N6G0W6
Contact for pricing
2 Beds · 2 Baths · 1 Parking · Single Family
Updated 2026-09-14 19:21:29+00
Status
For Rent
Bedrooms
2
Bathrooms
2
Interior Size
1000 - 1199 sqft
Parking
1
MLS®
X13781874
Property Overview
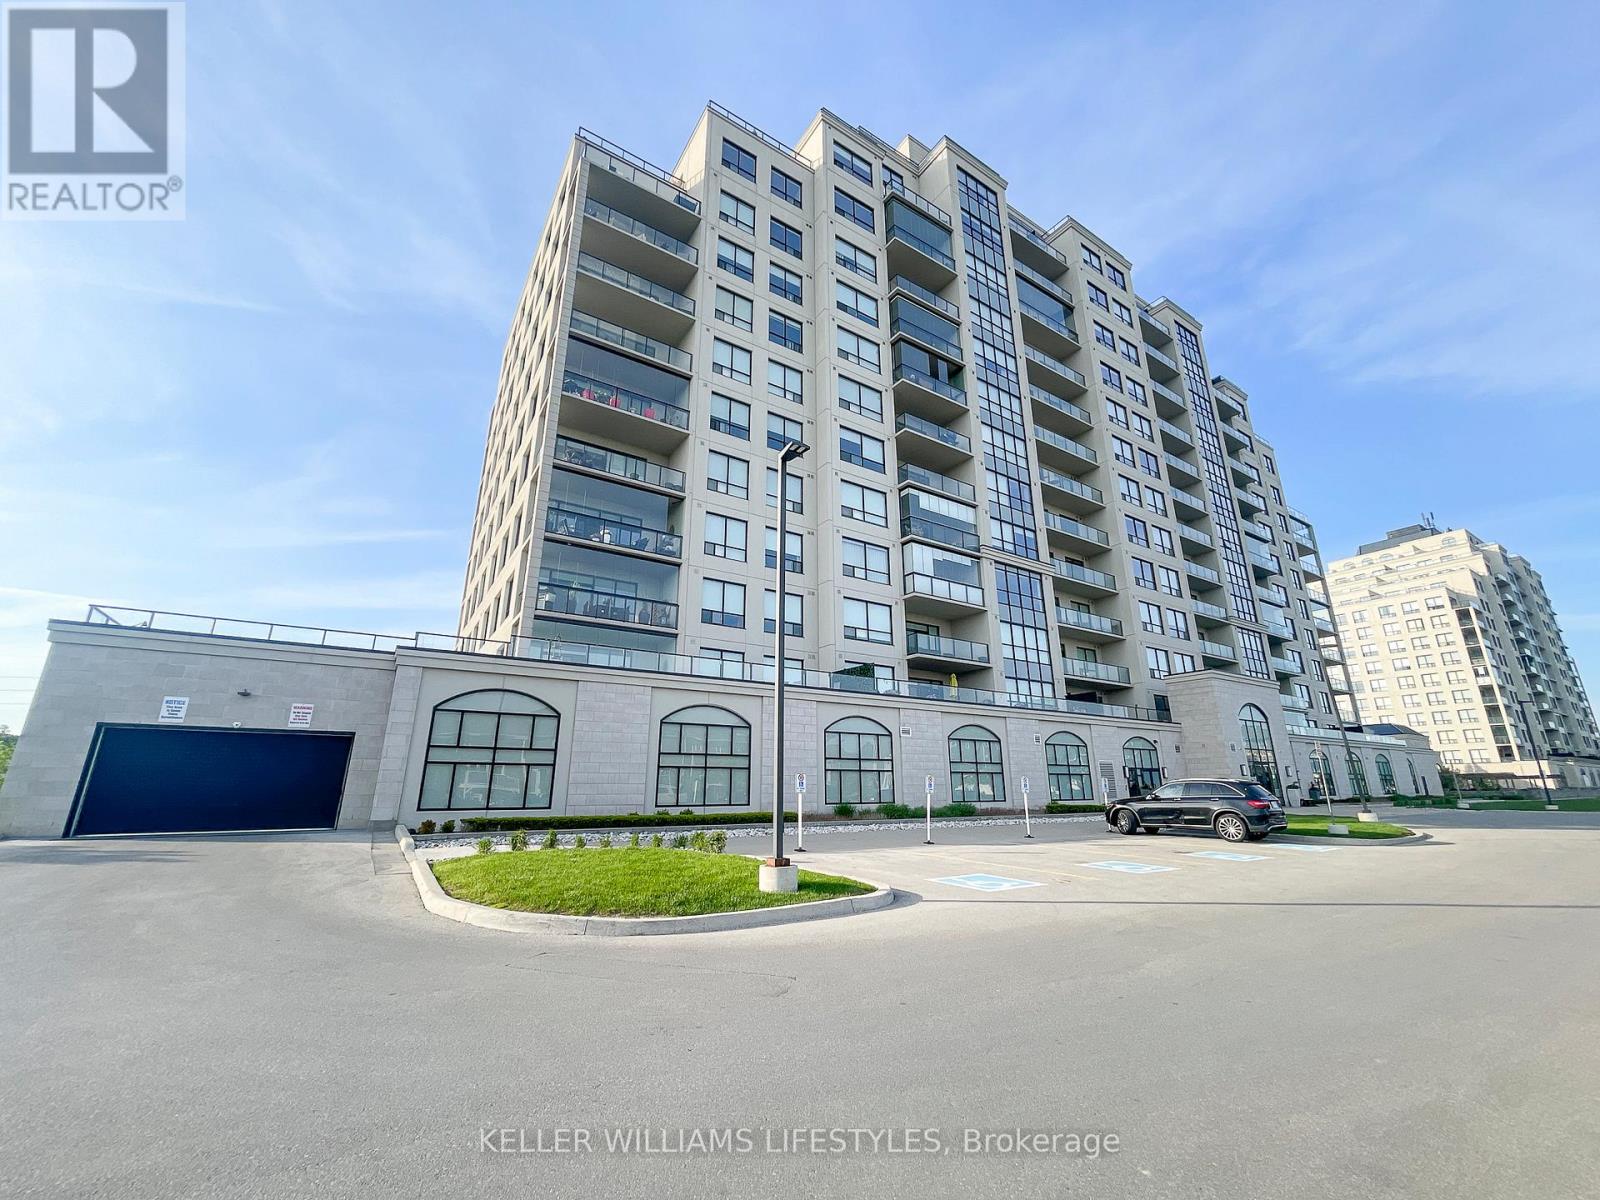
Welcome to 260 Villagewalk Boulevard, a beautifully appointed 2-bedroom plus den, 2-bathroom condo located in the sought-after Village North community of North London. This spacious fifth-floor suite features an open-concept great room with hardwood flooring, a gourmet kitchen with granite countertops, espresso cabinetry, large island, and walk-in pantry, along with an elegant electric fireplace and brick feature wall. The primary suite offers a walk-in closet and ensuite with walk-in shower, while the additional bedroom and versatile den provide comfortable and flexible living space. A large private balcony offers expansive north-facing views, with in-suite laundry and one underground parking space included.Residents of this well-appointed building enjoy an impressive selection of amenities, including an indoor pool, fitness centre, golf simulator, billiards and games room, theatre room, party room, guest suite, and outdoor terrace. A second underground parking space is also available for rent. Conveniently located near Masonville, Sunningdale Golf, Western University, University Hospital, shopping, restaurants, parks, and walking trails, this home offers a combination of comfort, convenience, and low-maintenance living in North London. (id:67197)
Key Facts
- Price
- Contact for pricing
- Property Type
- Single Family
- Transaction Type
- For rent
- Bedrooms
- 2
- Bathrooms
- 2
- Parking
- 1
- MLS® Number
- X13781874
- Interior Size
- 1000 - 1199 sqft
- Ownership Type
- Condominium/Strata
Location
512 - 260 VILLAGE WALK BOULEVARD, London North (North R), Ontario N6G0W6
Open MapBuilding Details
- Building Type
- Apartment
- Bedrooms Above Grade
- 2
- Bathrooms
- 2
- Basement
- None
- Cooling
- Central air conditioning
- Exterior Finish
- Brick
- Fireplace
- Yes
- Heating Fuel
- Natural gas
- Heating
- Forced air
- Interior Size
- 1000 - 1199 sqft
Land Details
- Acreage
- No
- Amenities Nearby
- Public Transit, Golf Nearby, Place of Worship, Park
Property Features
- Elevator
- In suite Laundry
- Public Transit
- Golf Nearby
- Place of Worship
- Park
- Indoor pool
Ownership Information
- Ownership Type
- Condominium/Strata
- Lease
- 2950.00
Agent / Brokerage Contact
Listing Representation
KELLER WILLIAMS LIFESTYLES
View REALTOR.ca sourceListing Agent
SAUL TEICHROEB
Salesperson
Listing Office
KELLER WILLIAMS LIFESTYLES
Book a Showing
Send a note from this page and we will reply about this property.