For Sale
511 TAMARACK ROAD
Williams Lake, British Columbia V2G4J2
$924,000
4 Beds · 3 Baths · Single Family
Updated 2026-08-31 17:24:28+00
Status
For Sale
Bedrooms
4
Bathrooms
3
Interior Size
2501 sqft
MLS®
R3156113
Property Overview
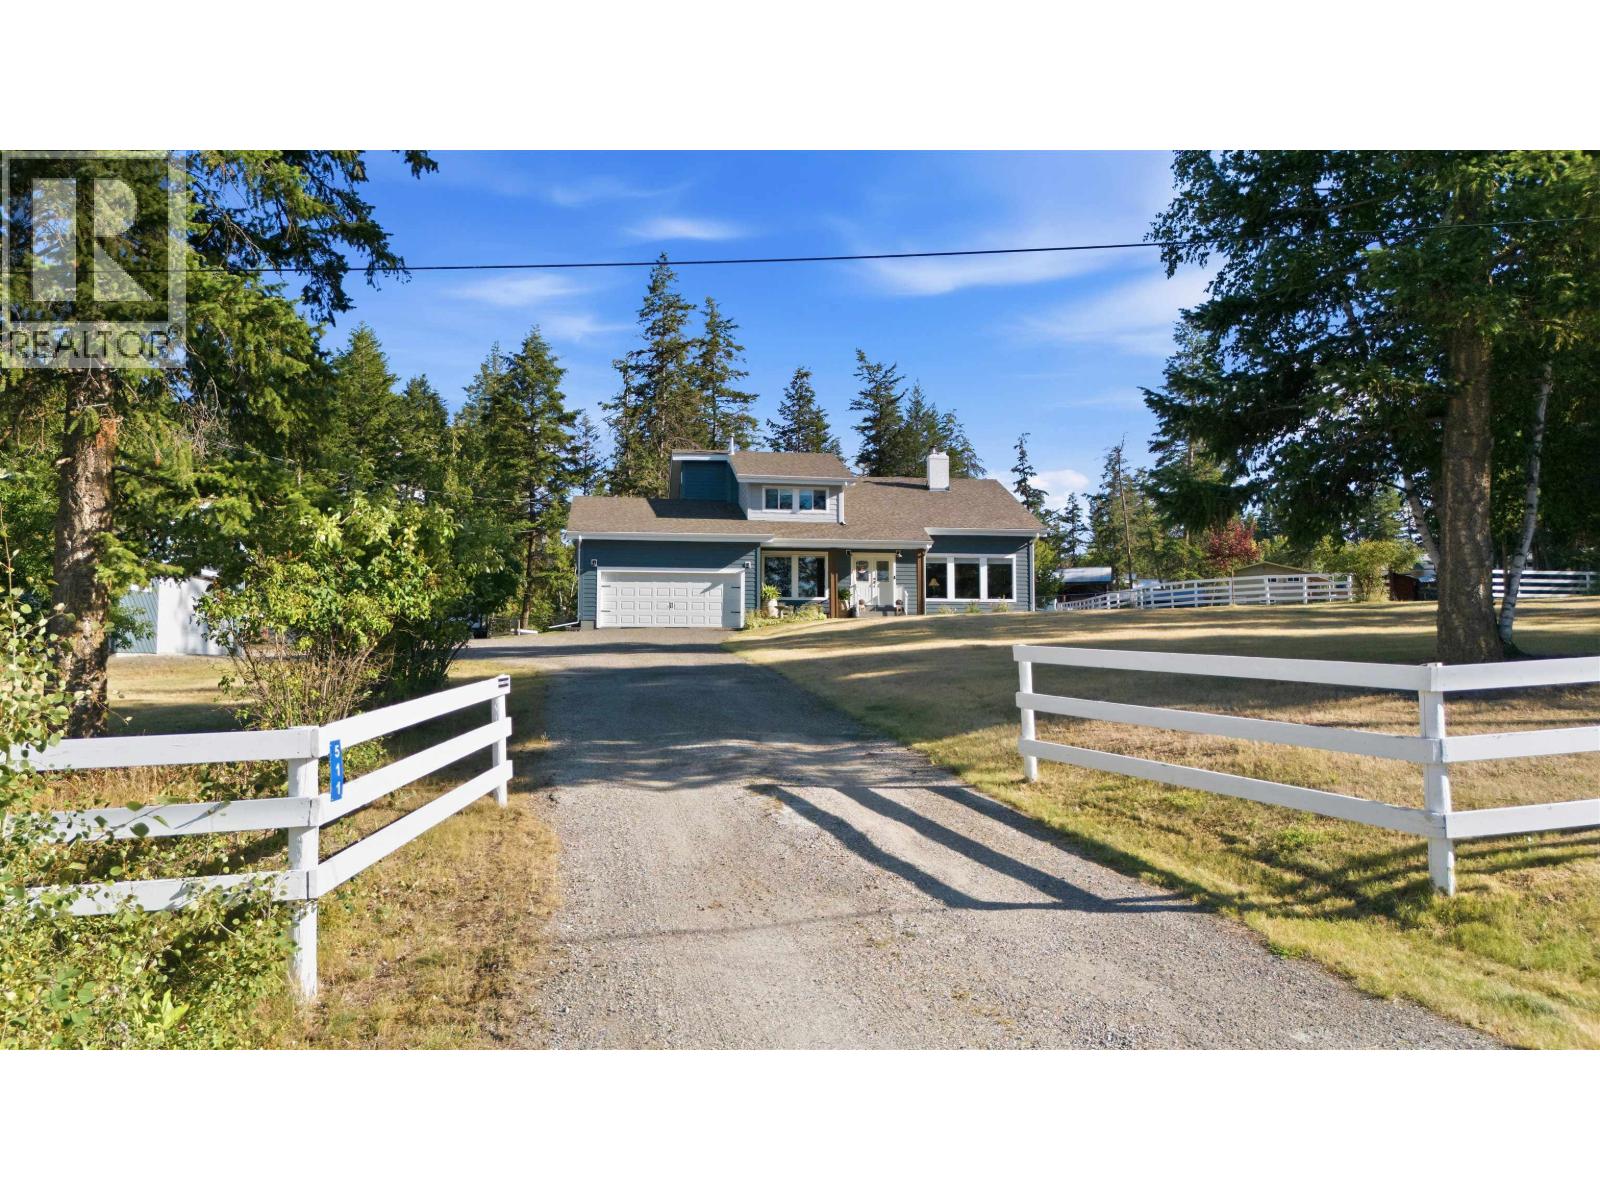
Stunning recently renovated country-style home offering modern comfort and country charm on 2 usable acres just minutes from downtown. This beautifully updated 4-bedroom, 3-bathroom home features a spectacular chef-inspired kitchen. A separate dining area, family room, and living room provide the perfect spaces for family gatherings. The spacious living and family rooms are warm and inviting, highlighted by a striking brick-accent wood-burning fireplace. Outside, the property is ideally set up for horses, with a fenced and cross-fenced yard, two-stall barn and tack shed, 32' x 30' pole barn, garden, and dog kennel. There is also a 26' x 24' shop wired for a welder, offering plenty of space for equipment, storage, and projects, with recreational trails right out your front door. (id:67197)
Key Facts
- Price
- $924,000
- Property Type
- Single Family
- Transaction Type
- For sale
- Bedrooms
- 4
- Bathrooms
- 3
- MLS® Number
- R3156113
- Interior Size
- 2501 sqft
- Year Built
- 1980
- Ownership Type
- Freehold
Location
511 TAMARACK ROAD, Williams Lake, British Columbia V2G4J2
Open MapRooms
| Room | Level | Dimensions |
|---|---|---|
| Primary Bedroom | Above | 22 ft ,2 in x 12 ft ,4 in |
| Bedroom 3 | Above | 11 ft ,1 in x 13 ft ,3 in |
| Bedroom 4 | Above | 10 ft ,9 in x 15 ft ,1 in |
| Loft | Above | 35 ft ,9 in x 8 ft ,7 in |
| Kitchen | Main level | 17 ft ,8 in x 15 ft ,5 in |
| Family room | Main level | 18 ft ,1 in x 15 ft ,1 in |
| Dining room | Main level | 11 ft ,1 in x 13 ft ,3 in |
| Living room | Main level | 17 ft ,6 in x 13 ft ,3 in |
| Laundry room | Main level | 14 ft ,5 in x 11 ft ,1 in |
| Bedroom 2 | Main level | 13 ft x 11 ft ,1 in |
| Foyer | Main level | 9 ft ,2 in x 13 ft ,3 in |
Building Details
- Building Type
- House
- Construction Style
- Detached
- Bathrooms
- 3
- Basement
- Crawl space
- Exterior Finish
- Concrete
- Fireplace
- Yes
- Fireplaces
- 2
- Foundation
- Concrete Perimeter
- Heating Fuel
- Natural gas
- Heating
- Forced air
- Interior Size
- 2501 sqft
- Stories
- 2
- Water
- Drilled Well
- Year Built
- 1980
Land Details
- Size Total
- 2 ac
- Acreage
- Yes
Ownership Information
- Ownership Type
- Freehold
Parking & Utilities
Parking
- Parking - 2 spaces
Agent / Brokerage Contact
Listing Representation
RE/MAX Williams Lake Realty
View REALTOR.ca sourceListing Agent
Pauline Smith
Listing Office
RE/MAX Williams Lake Realty
Book a Showing
Send a note from this page and we will reply about this property.