For Sale
511 Soriel Rd
Parksville, British Columbia V9P1A4
$3,500,000
5 Beds · 8 Baths · 4 Parking · Single Family
Updated 2026-08-17 16:42:21+00
Status
For Sale
Bedrooms
5
Bathrooms
8
Interior Size
9844 sqft
Parking
4
MLS®
1044446
Property Overview
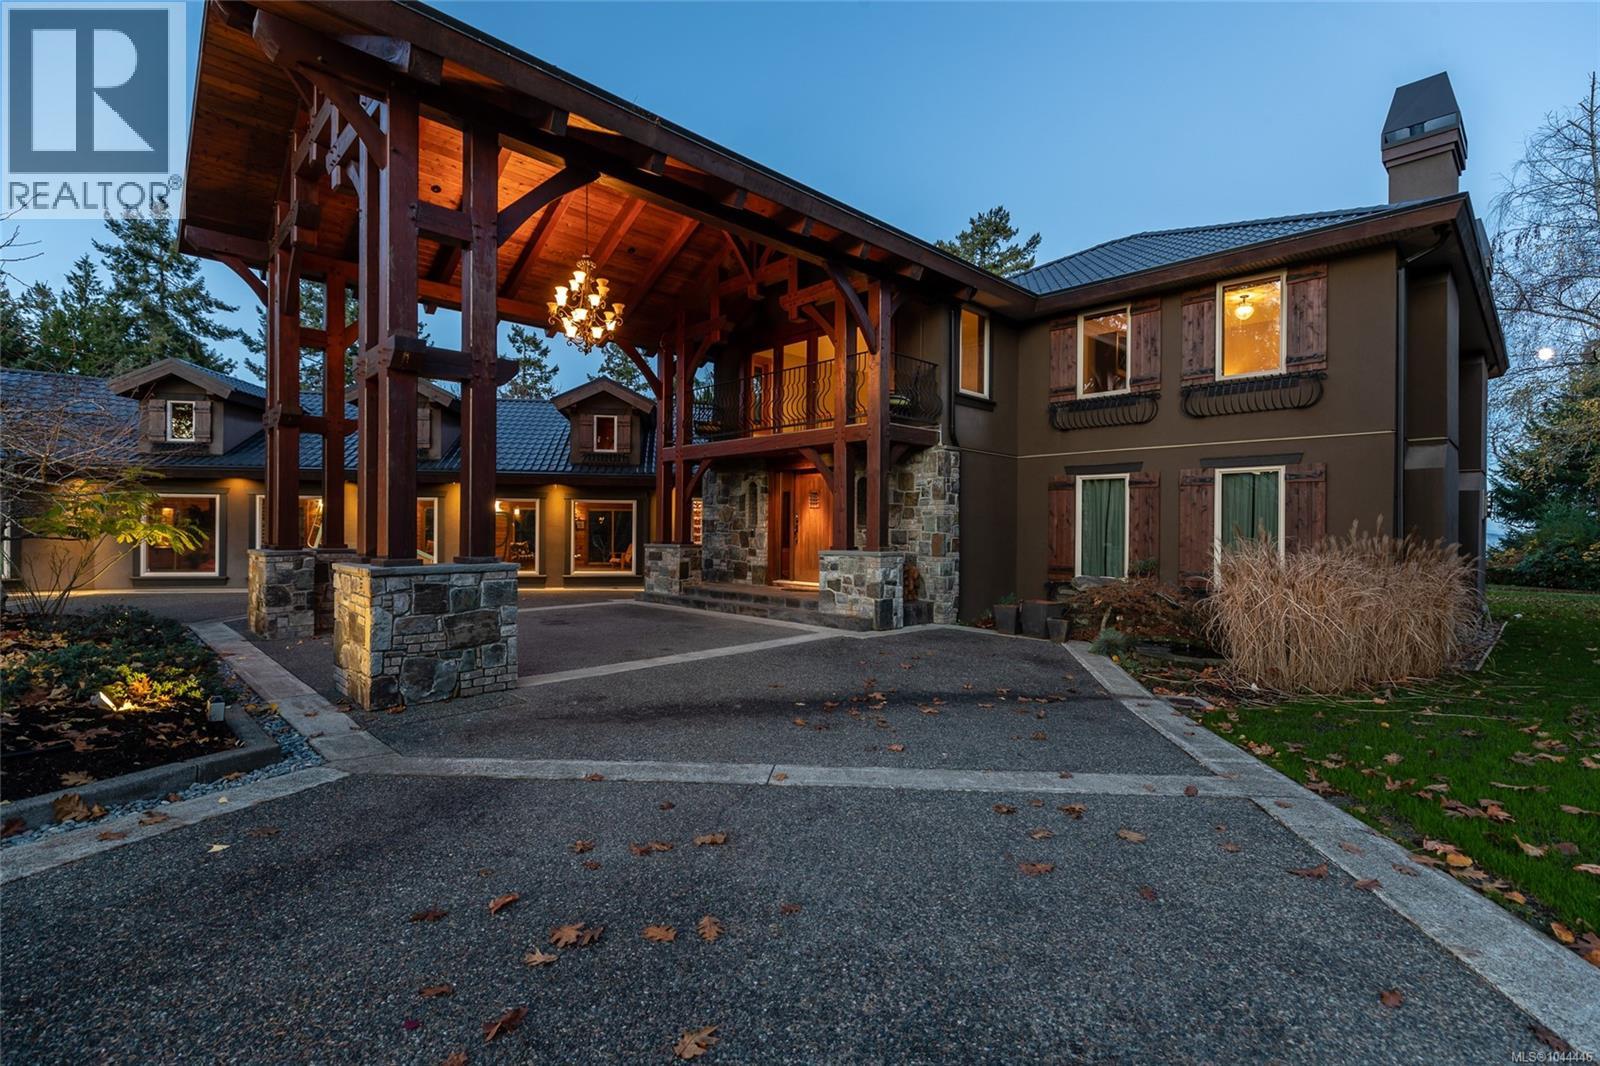
Regally poised overlooking the waters of the Georgia Strait, this expansive Westcoast-inspired corner estate enjoys magnificent views of Lasqueti Island and mainland BC backed by the Coastal Mountains. This gated haven is located at the end of a no-through road and is comprised of an 9,844 square foot main residence, and a wistful beachfront guest cottage, all surrounded by lush, treed grounds abutting nearly 200 feet of ocean frontage. Passing beneath the mammoth red cedar post-and-beam porte-cochère, residents are welcomed by spectacular views of the water framed by custom glass and stonework, with vaulted ceilings soaring overhead. The residenceâs main floor features two living rooms, a sprawling Chef's kitchen, a two-tiered theatre room, an oceanfront office with fireplace, as well as a large indoor pool with adjoining staff accommodation. Private quarters located upstairs are accessed by imperial staircase from the entrance, or by convenient elevator. This level boasts two fire-lit guest rooms with walk-in closets and a palatial master suite. The homeâs lower level boasts a built-in bar, games room, exercise room, wine storage and a plethora of additional storage and living space. Come have a look today! (id:67197)
Key Facts
- Price
- $3,500,000
- Property Type
- Single Family
- Transaction Type
- For sale
- Bedrooms
- 5
- Bathrooms
- 8
- Parking
- 4
- MLS® Number
- 1044446
- Interior Size
- 9844 sqft
- Year Built
- 1992
- Ownership Type
- Freehold
Location
511 Soriel Rd, Parksville, British Columbia V9P1A4
Open MapRooms
| Room | Level | Dimensions |
|---|---|---|
| Bedroom | Second level | 14' x 13' |
| Bathroom | Second level | 9' x 7' |
| Bedroom | Second level | 17' x 20' |
| Ensuite | Second level | 20' x 20' |
| Primary Bedroom | Second level | 17' x 28' |
| Hobby room | Lower level | 17' x 17' |
| Gym | Lower level | 17' x 23' |
| Wine Cellar | Lower level | 16' x 8' |
| Recreation room | Lower level | 23' x 27' |
| Games room | Lower level | 23' x 22' |
| Bedroom | Lower level | 16' x 12' |
| Bathroom | Lower level | 9' x 5' |
| Bathroom | Main level | 1-Piece |
| Bathroom | Main level | 1-Piece |
| Ensuite | Main level | 4-Piece |
| Bedroom | Main level | 9' x 9' |
| Indoor Pool Room | Main level | 28' x 48' |
| Sauna | Main level | 4' x 8' |
| Bathroom | Main level | 2-Piece |
| Bathroom | Main level | 9' x 7' |
| Dining room | Main level | 10' x 13' |
| Family room | Main level | 24' x 25' |
| Kitchen | Main level | 25' x 16' |
| Media | Main level | 17' x 20' |
| Office | Main level | 17' x 22' |
| Living room | Main level | 18' x 21' |
| Entrance | Main level | 15' x 20' |
| Kitchen | Additional Accommodation | 9' x 9' |
| Living room | Additional Accommodation | 14' x 10' |
Building Details
- Building Type
- House
- Architectural Style
- Westcoast
- Bathrooms
- 8
- Cooling
- None
- Fireplace
- Yes
- Fireplaces
- 4
- Heating Fuel
- Natural gas
- Heating
- Baseboard heaters, Hot Water
- Interior Size
- 9844 sqft
- Year Built
- 1992
Land Details
- Size Total
- 1.31 ac
- Acreage
- Yes
Property Features
- Acreage
- Park setting
- Private setting
- Wooded area
- Other
- Marine Oriented
- Shed
- Workshop
Ownership Information
- Ownership Type
- Freehold
- Zoning Type
- Residential
Agent / Brokerage Contact
Listing Representation
Sotheby's International Realty Canada (Vic2)
View REALTOR.ca sourceListing Agent
Shane Wilson
Personal Real Estate Corporation
Bill Watt
Personal Real Estate Corporation
Listing Office
Sotheby's International Realty Canada (Vic2)
Book a Showing
Send a note from this page and we will reply about this property.