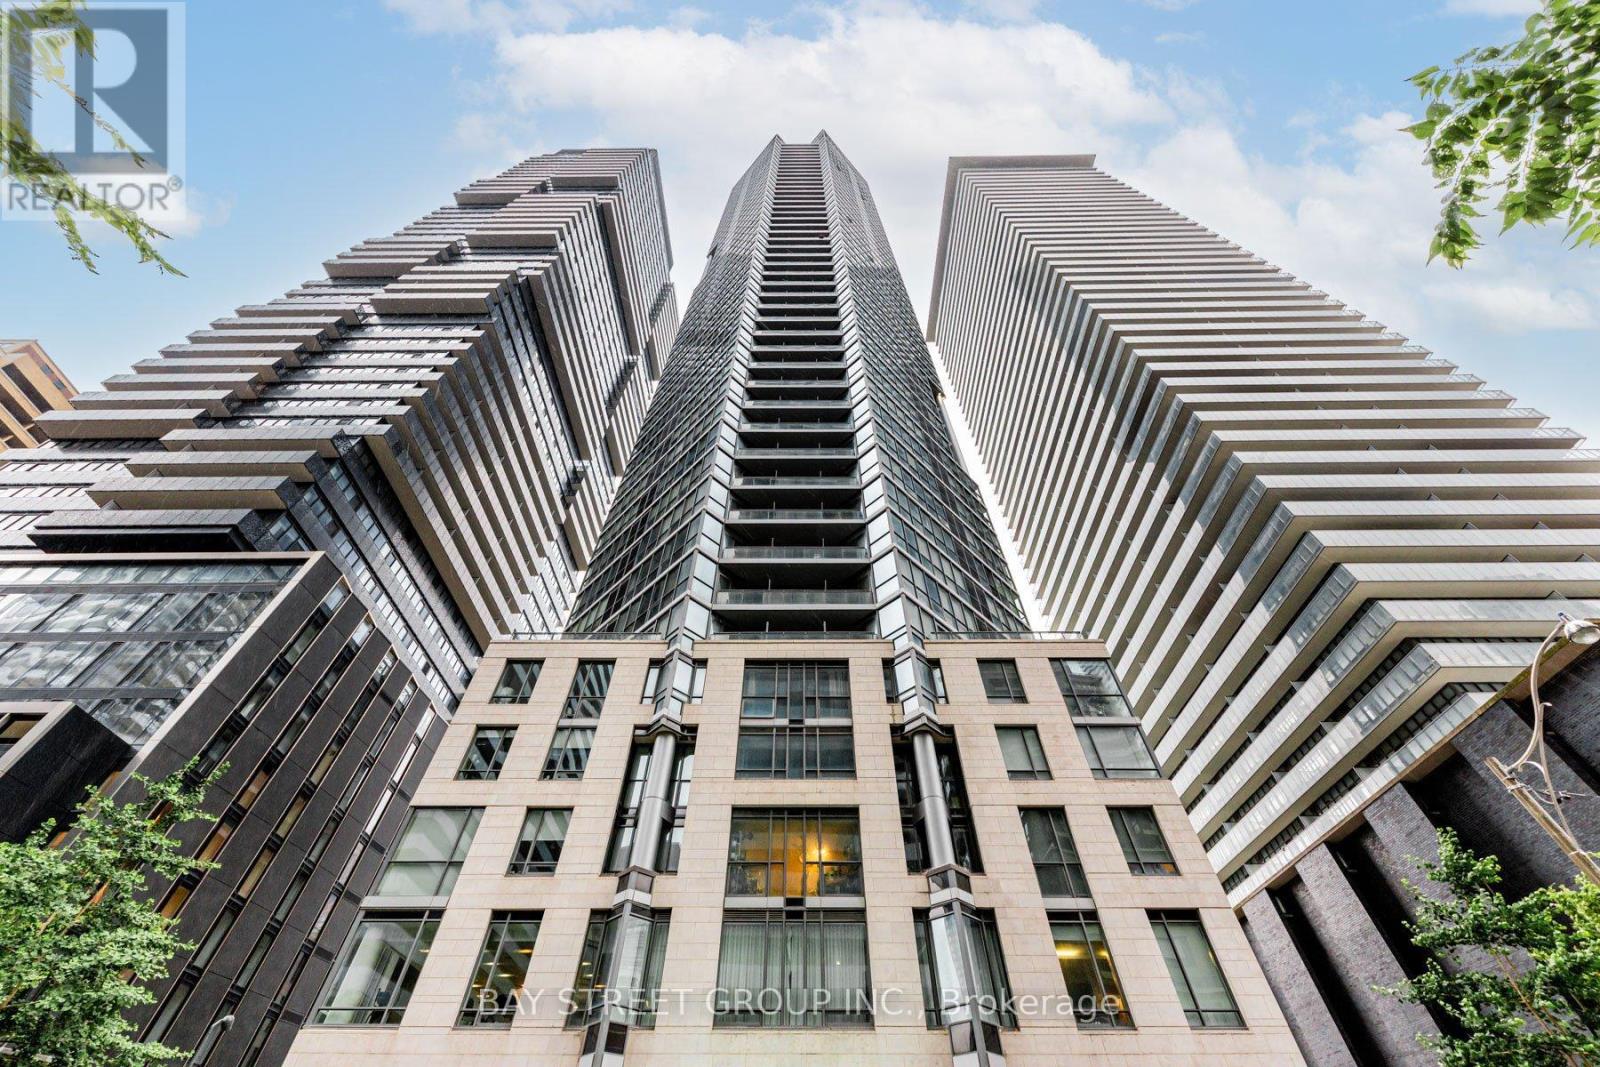
For Sale
5102 - 45 CHARLES STREET E
Toronto (Church-Yonge Corridor), Ontario M4Y0B8
$779,000
2 Beds · 2 Baths · 1 Parking · Single Family
Updated 2026-09-14 19:28:50+00
Status
For Sale
Bedrooms
2
Bathrooms
2
Interior Size
700 - 799 sqft
Parking
1
MLS®
C13767230
Property Overview
Executive Penthouse-Level Living at Chaz Yorkville! This premium 2-bedroom, 2-bathroom Penhouse suite features soaring 10-ft floor-to-ceiling windows with breathtaking southwest views of the city skyline and Lake Ontario. The modern open-concept kitchen flows seamlessly into the spacious living area and extends to a generous private balcony, perfect for relaxing or entertaining. Enjoy exceptional 5-star amenities, including a 24-hour concierge, fully equipped fitness centre, business centre, pet spa, and the spectacular two-storey Chaz Club Lounge. Ideally located just steps to the subway, University of Toronto, Yorkville's luxury boutiques, and world-class dining. Freshly painted (2026) with upgraded kitchen cabinets and bathroom vanities (2026). Rare offering includes 1 parking space and 2 lockers ! (id:67197)
Key Facts
- Price
- $779,000
- Property Type
- Single Family
- Transaction Type
- For sale
- Bedrooms
- 2
- Bathrooms
- 2
- Parking
- 1
- MLS® Number
- C13767230
- Interior Size
- 700 - 799 sqft
- Ownership Type
- Condominium/Strata
Location
5102 - 45 CHARLES STREET E, Toronto (Church-Yonge Corridor), Ontario M4Y0B8
Open MapRooms
| Room | Level | Dimensions |
|---|---|---|
| Primary Bedroom | Ground level | 2.82 m x 3.05 m |
| Other | Ground level | 1.52 m x 2.74 m |
| Dining room | Ground level | 4.24 m x 3.63 m |
| Bedroom 2 | Ground level | 2.49 m x 2.92 m |
| Foyer | Ground level | 1.75 m x 1.98 m |
| Kitchen | Ground level | 4.24 m x 3.63 m |
| Living room | Ground level | 3.05 m x 2.77 m |
Building Details
- Building Type
- Apartment
- Bedrooms Above Grade
- 2
- Bathrooms
- 2
- Basement
- None
- Cooling
- Central air conditioning
- Exterior Finish
- Concrete, Steel
- Fireplace
- No
- Heating Fuel
- Natural gas
- Heating
- Forced air
- Interior Size
- 700 - 799 sqft
Land Details
- Acreage
- No
- Amenities Nearby
- Hospital, Park, Public Transit
Property Features
- Balcony
- Carpet Free
- Hospital
- Park
- Public Transit
Ownership Information
- Ownership Type
- Condominium/Strata
Maintenance Information
- Maintenance Fee
- 728.56
- Maintenance Fee Type
- Common Area Maintenance, Heat, Insurance, Parking, Water
- Payment Unit
- Monthly
Agent / Brokerage Contact
Listing Representation
BAY STREET GROUP INC.
View REALTOR.ca sourceListing Agent
RICHARD ZHENG
Salesperson
JOHN ZHENG
Salesperson
Listing Office
BAY STREET GROUP INC.
Book a Showing
Send a note from this page and we will reply about this property.