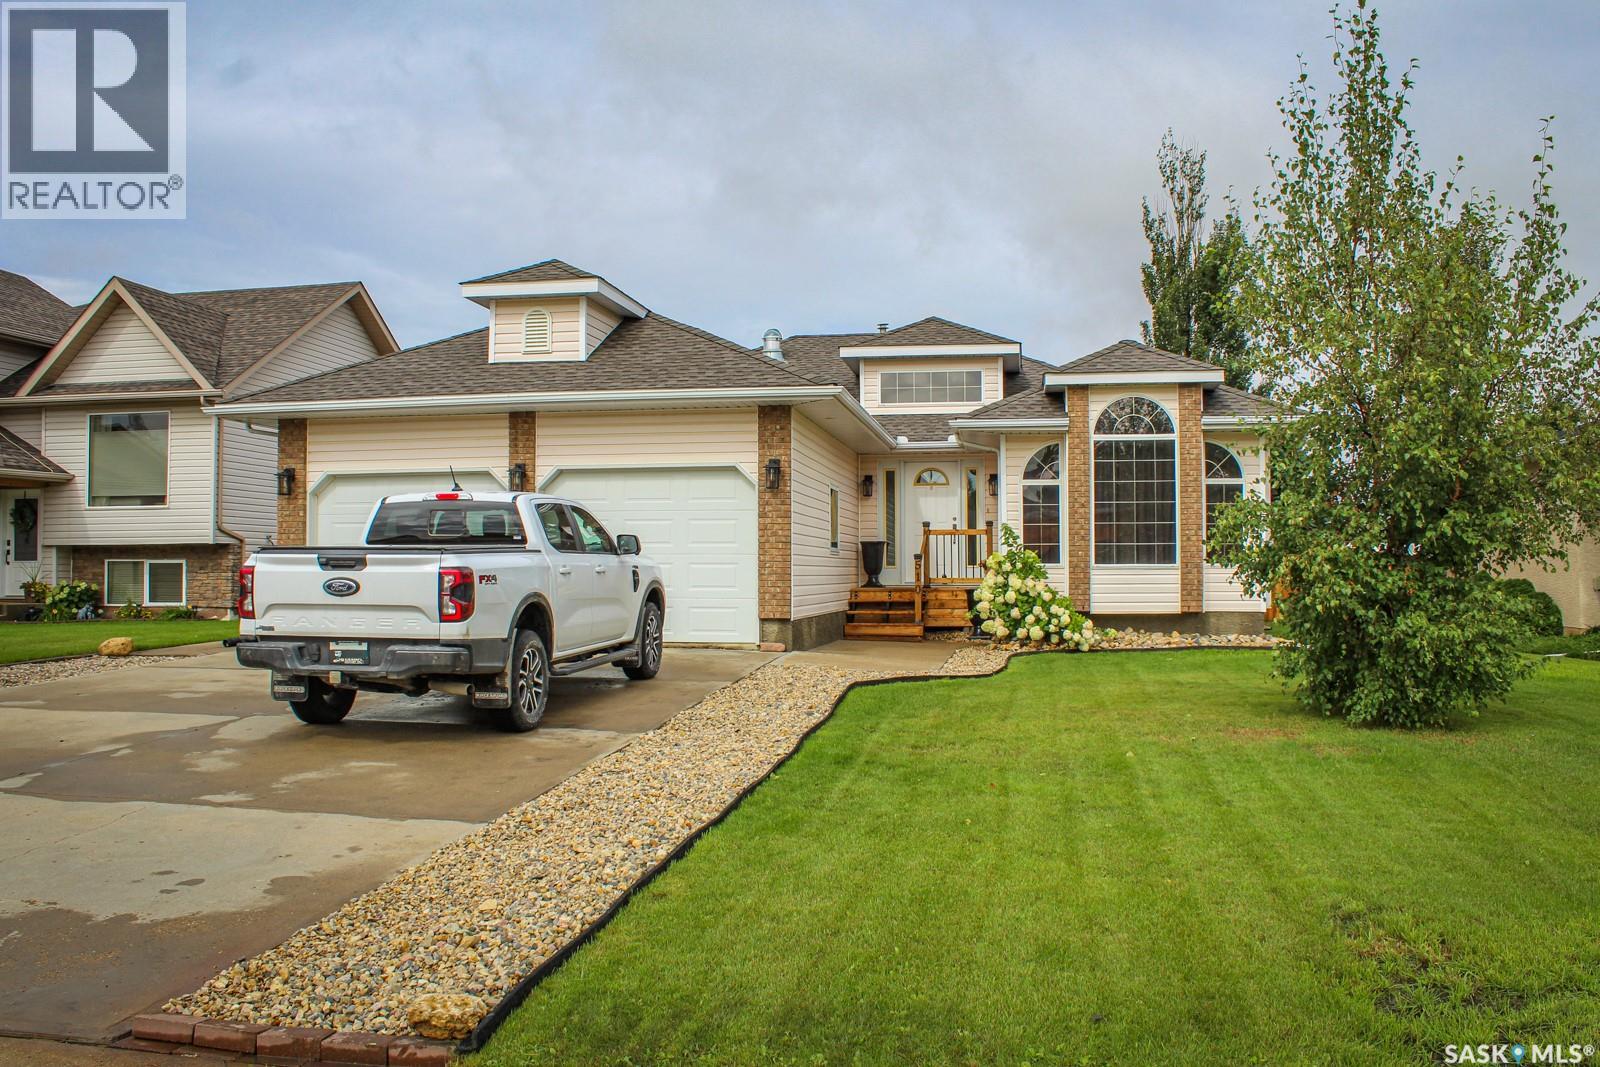
For Sale
510 Park AVENUE E
Melfort, Saskatchewan S0E1A0
$424,900
5 Beds · 3 Baths · Single Family
Updated 2026-09-14 04:19:53+00
Status
For Sale
Bedrooms
5
Bathrooms
3
Interior Size
1509 sqft
MLS®
SK047808
Property Overview
Welcome to 510 Park Ave E, a beautifully updated home offering plenty of space, thoughtful improvements, and a backyard designed to be enjoyed. Inside, the home has seen numerous updates, including new flooring throughout both levels, newer appliances, fresh paint, and much more. The main floor features a full kitchen, large dining room, two bedrooms, and a bathroom, including a spacious primary bedroom with a convenient 3-piece ensuite. Downstairs, youâll find a large recreation room, an additional bedroom, and a home office that could easily be converted into another bedroom to suit your needs. The large utility room also includes a workshop, making it a great space for indoor projects and hobbies. Outside, the fully fenced backyard is beautifully landscaped and includes drainage improvements designed to direct water away from the home. With a great layout, extensive updates, and a private backyard with plenty to offer, this home is ready for its next owners. Offer presentation on Sept 11,2026 at 2:00pm. (id:67197)
Key Facts
- Price
- $424,900
- Property Type
- Single Family
- Transaction Type
- For sale
- Bedrooms
- 5
- Bathrooms
- 3
- MLS® Number
- SK047808
- Interior Size
- 1509 sqft
- Year Built
- 2000
- Ownership Type
- Freehold
Location
510 Park AVENUE E, Melfort, Saskatchewan S0E1A0
Open MapRooms
| Room | Level | Dimensions |
|---|---|---|
| Bedroom | Basement | 9'7" x 9'3" |
| Other | Basement | 22'1" x 12'5" |
| Storage | Basement | 10'1" x 8' |
| 3pc Bathroom | Basement | 7'6" x 5'6" |
| Bedroom | Basement | 11'6" x 11'9" |
| Other | Basement | 24'1" x 17'7" |
| Workshop | Basement | 13'6" x 10'7" |
| Foyer | Main level | 7'7" x 10'3" |
| Dining room | Main level | 13'1" x 8'2" |
| Kitchen | Main level | 12'4" x 10'3" |
| Living room | Main level | 21'6" x 11'8" |
| Dining nook | Main level | 12'8" x 9' |
| 3pc Bathroom | Main level | 9'1" x 8'1" |
| Primary Bedroom | Main level | 14'11" x 12'1" |
| 3pc Ensuite bath | Main level | 7'4" x 5'6" |
| Bedroom | Main level | 11'4" x 10'4" |
| Bedroom | Main level | Measurements not available x 9 ft |
Building Details
- Building Type
- House
- Architectural Style
- Bungalow
- Construction Style
- Detached
- Bathrooms
- 3
- Basement
- Full (Partially finished)
- Basement Development
- Partially finished
- Cooling
- Central air conditioning, Air exchanger
- Fireplace
- Yes
- Heating Fuel
- Natural gas
- Heating
- Forced air
- Interior Size
- 1509 sqft
- Stories
- 1
- Year Built
- 2000
Land Details
- Size Total
- 8040 sqft
- Size Frontage
- 67 ft
- Acreage
- No
- Landscape Features
- Lawn, Garden Area
Property Features
- Treed
- Rectangular
- Sump Pump
- Deck
Ownership Information
- Ownership Type
- Freehold
Parking & Utilities
Parking
- Parking - 4 spaces
Agent / Brokerage Contact
Listing Representation
Realty Executives Gateway Realty
View REALTOR.ca sourceListing Agent
Richelle Rogers
Broker
Eleah Sims
Associate Broker
Listing Office
Realty Executives Gateway Realty
Book a Showing
Send a note from this page and we will reply about this property.