For Sale
510 - 5280 LAKESHORE ROAD
Burlington (Appleby), Ontario L7L5R1
$699,000
2 Beds · 2 Baths · 1 Parking · Single Family
Updated 2026-09-06 17:30:16+00
Status
For Sale
Bedrooms
2
Bathrooms
2
Interior Size
1400 - 1599 sqft
Parking
1
MLS®
W13749854
Property Overview
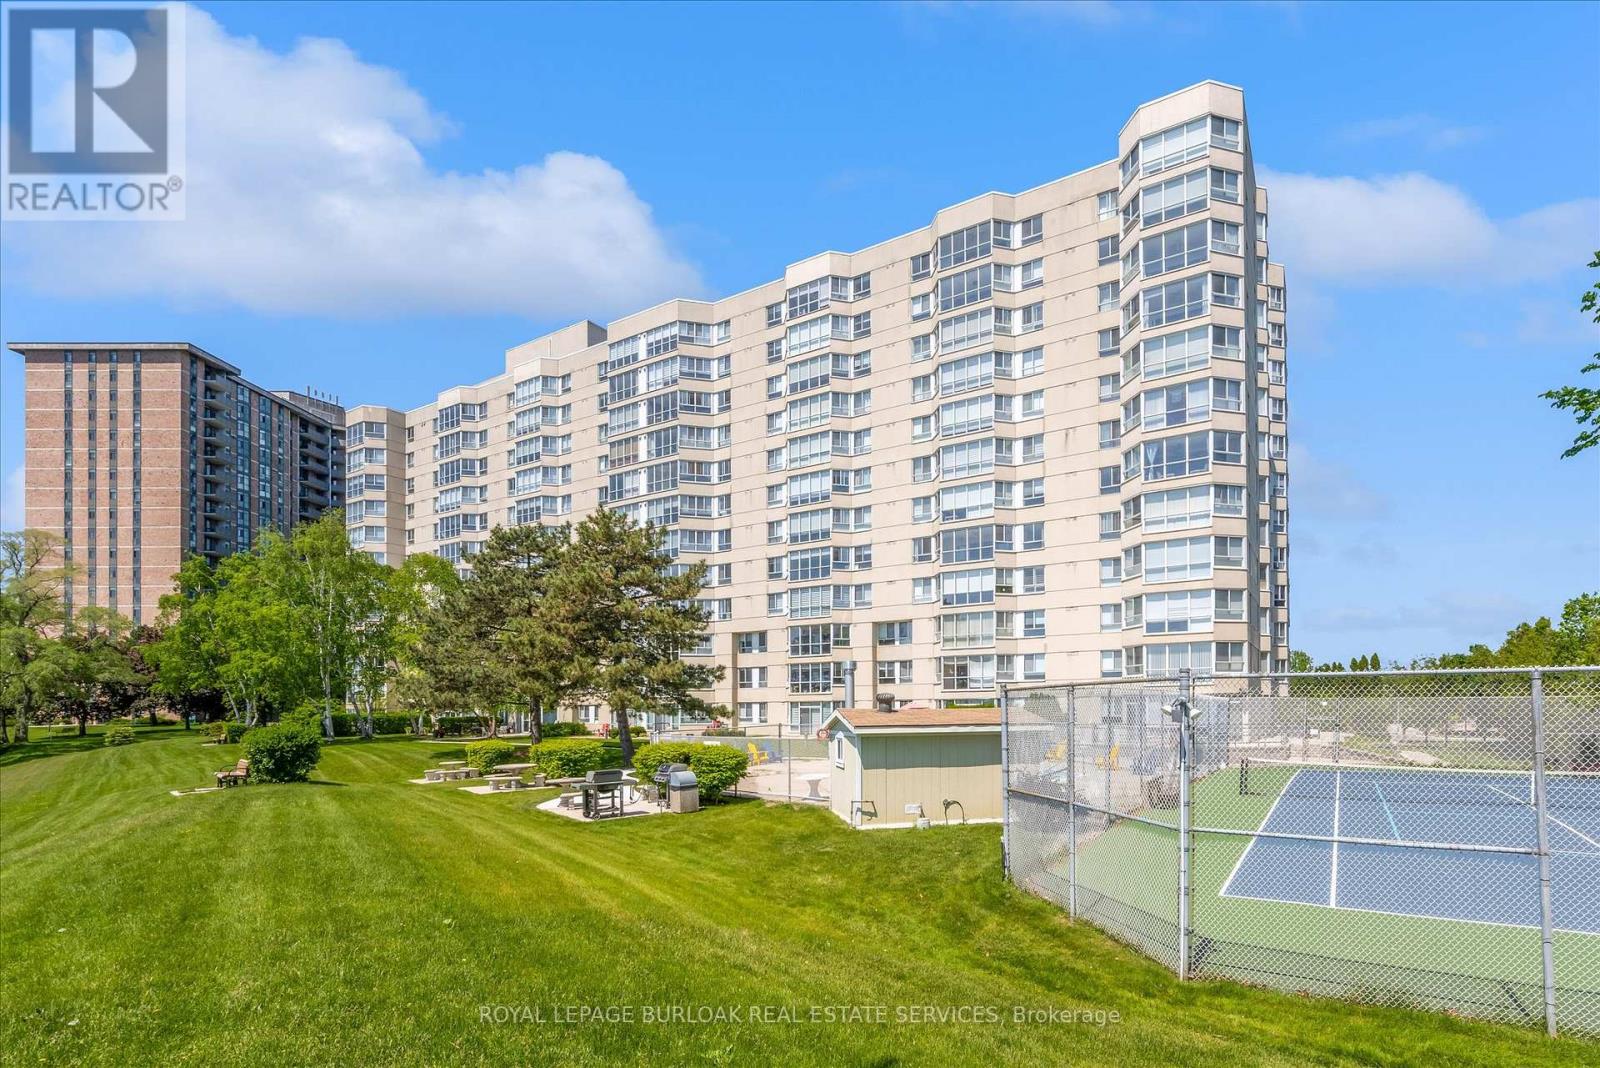
Welcome to Unit 510 at 5280 Lakeshore Road - Royal Vista. This WATERFRONT - Open Concept unit is bright, spacious and offers 2 Bedrooms ,2 Baths and One Underground Parking Space. Kitchen and Bathrooms have been nicely renovated. The incredible amenities include an outdoor salt water pool, a tennis and pickleball court, barbeques, saunas, an exercise room, a party room and visitor parking. Situated near grocery stores, waterfront parks and trails, great restaurants and shops, public transportation, the QEW, and only minutes to beautiful downtown Burlington. "NO PETS" building. (id:67197)
Key Facts
- Price
- $699,000
- Property Type
- Single Family
- Transaction Type
- For sale
- Bedrooms
- 2
- Bathrooms
- 2
- Parking
- 1
- MLS® Number
- W13749854
- Interior Size
- 1400 - 1599 sqft
- Ownership Type
- Condominium/Strata
Location
510 - 5280 LAKESHORE ROAD, Burlington (Appleby), Ontario L7L5R1
Open MapRooms
| Room | Level | Dimensions |
|---|---|---|
| Living room | Main level | 5.54 m x 5.49 m |
| Dining room | Main level | 3.2 m x 2.77 m |
| Kitchen | Main level | 3.25 m x 2.92 m |
| Sunroom | Main level | 5.59 m x 2.16 m |
| Primary Bedroom | Main level | 5.23 m x 3.33 m |
| Bedroom | Main level | 3.96 m x 2.92 m |
| Laundry room | Main level | 3.33 m x 2.01 m |
| Bathroom | Main level | 2.49 m x 2.21 m |
| Bathroom | Main level | 2.08 m x 1.83 m |
| Foyer | Main level | 2.77 m x 2.26 m |
Building Details
- Building Type
- Apartment
- Bedrooms Above Grade
- 2
- Bathrooms
- 2
- Basement
- None
- Cooling
- Central air conditioning
- Exterior Finish
- Stucco
- Fireplace
- No
- Foundation
- Poured Concrete
- Heating Fuel
- Natural gas
- Heating
- Forced air
- Interior Size
- 1400 - 1599 sqft
Land Details
- Acreage
- No
- Amenities Nearby
- Park, Public Transit
Property Features
- Flat site
- Elevator
- Balcony
- In suite Laundry
- Park
- Public Transit
- Tennis Court
Ownership Information
- Ownership Type
- Condominium/Strata
Maintenance Information
- Maintenance Fee
- 1081.14
- Maintenance Fee Type
- Heat, Electricity, Water, Parking
- Payment Unit
- Monthly
Agent / Brokerage Contact
Listing Representation
ROYAL LEPAGE BURLOAK REAL ESTATE SERVICES
View REALTOR.ca sourceListing Agent
PATRICIA ANNE RENDE
Broker
Listing Office
ROYAL LEPAGE BURLOAK REAL ESTATE SERVICES
Book a Showing
Send a note from this page and we will reply about this property.