For Sale
51 MURRAYHILL Court
Kitchener, Ontario N2E1N8
$899,900
5 Beds · 3 Baths · 6 Parking · Single Family
Updated 2026-08-27 16:34:46+00
Status
For Sale
Bedrooms
5
Bathrooms
3
Interior Size
2883 sqft
Parking
6
MLS®
40857076
Property Overview
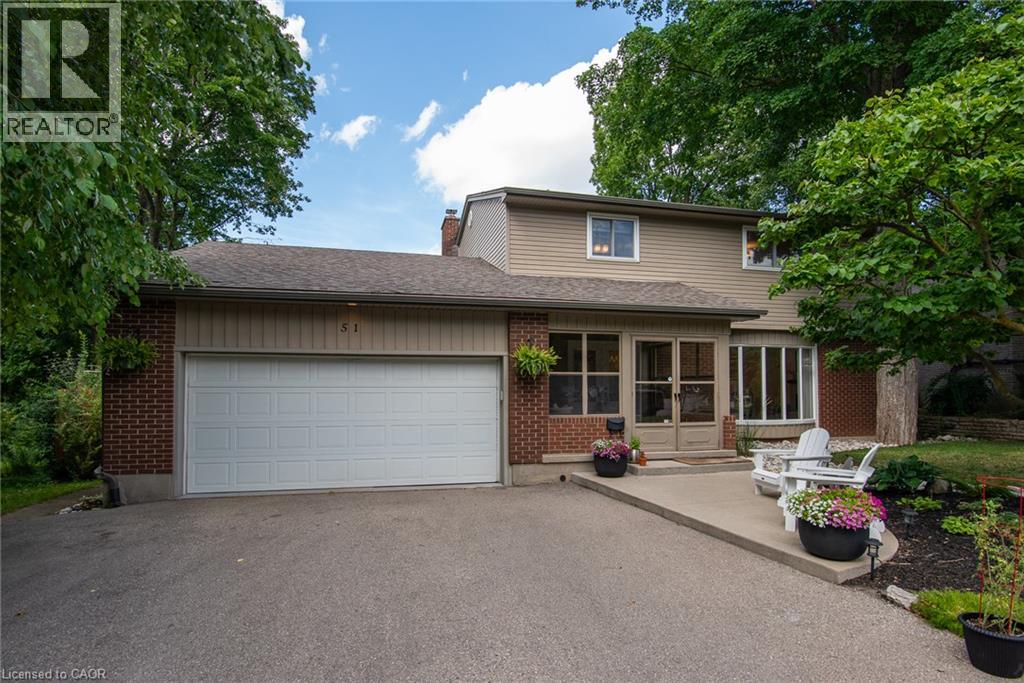
Set on a serene, tree-lined court where families put down roots, 51 Murrayhill Court is the kind of address that quietly earns its reputation. This solidly built brick-and-siding home greets you with a double-wide driveway, a double-car garage complete with a handy side-yard door, and an enclosed front porch that eases you into what awaits inside. Step through the main entry and the open-concept main floor rolls out with modern warmth - living room, dining area, and a beautifully updated kitchen anchored by a generous island all sharing effortless sight lines. Whether you're hosting or simply keeping an eye on family time, the flow just works. Down the hall, you'll discover main-floor laundry, a two-piece powder room, and a second family room featuring a wood-burning fireplace and a walkout to the deck overlooking a fully fenced, private backyard. Upstairs, four bedrooms await, along with a four-piece main bath. The primary suite steals the show at over 200 square feet - big enough for a king bed and then some - plus a spacious walk-in closet and a spa-worthy five-piece ensuite. The finished lower level adds even more room to breathe with a sizeable recreation area with bright windows, a fifth bedroom, a versatile private room perfect for a home office. Some updates include: Kitchen (2021), Insulation in attic and garage (2022), updated light fixtures and pot lights (2021), Main floor interior doors + hardward (2024), Electric fireplace (2021). Close to schools, parks, transit, and everyday essentials, this home blends peaceful living with unbeatable convenience. Come see why it feels so right - book your showing today. (id:67197)
Key Facts
- Price
- $899,900
- Property Type
- Single Family
- Transaction Type
- For sale
- Bedrooms
- 5
- Bathrooms
- 3
- Parking
- 6
- MLS® Number
- 40857076
- Interior Size
- 2883 sqft
- Year Built
- 1973
- Ownership Type
- Freehold
Location
51 MURRAYHILL Court, Kitchener, Ontario N2E1N8
Open MapRooms
| Room | Level | Dimensions |
|---|---|---|
| Other | Second level | 9'3'' x 6'9'' |
| Primary Bedroom | Second level | 13'1'' x 19'0'' |
| Bedroom | Second level | 10'2'' x 9'11'' |
| Bedroom | Second level | 10'1'' x 8'7'' |
| Bedroom | Second level | 13'8'' x 11'1'' |
| 5pc Ensuite bath | Second level | 4'10'' x 13'7'' |
| 4pc Bathroom | Second level | 7'9'' x 7'7'' |
| Utility room | Basement | 11'2'' x 19'10'' |
| Recreation room | Basement | 22'7'' x 20'1'' |
| Cold room | Basement | 7'11'' x 11'1'' |
| Office | Basement | 11'4'' x 13'8'' |
| Bedroom | Basement | 10'11'' x 13'3'' |
| Sunroom | Main level | 8'6'' x 11'3'' |
| Living room | Main level | 11'4'' x 21'1'' |
| Laundry room | Main level | 7'11'' x 5'3'' |
| Kitchen | Main level | 11'4'' x 12'10'' |
| Other | Main level | 20'2'' x 20'4'' |
| Foyer | Main level | 11'5'' x 7'11'' |
| Family room | Main level | 11'6'' x 20'2'' |
| Dining room | Main level | 11'5'' x 10'10'' |
| 2pc Bathroom | Main level | 8'0'' x 3'1'' |
Building Details
- Building Type
- House
- Architectural Style
- Other
- Construction Style
- Detached
- Bedrooms Above Grade
- 4
- Bedrooms Below Grade
- 1
- Bathrooms
- 3
- Basement
- Full (Finished)
- Basement Development
- Finished
- Cooling
- Central air conditioning
- Exterior Finish
- Brick, Vinyl siding
- Fireplace
- Yes
- Fireplaces
- 3
- Foundation
- Poured Concrete
- Heating
- Forced air
- Interior Size
- 2883 sqft
- Stories
- 2
- Water
- Municipal water
- Year Built
- 1973
Land Details
- Size Frontage
- 48 ft
- Acreage
- No
- Sewer
- Municipal sewage system
- Amenities Nearby
- Park, Place of Worship, Playground, Public Transit, Schools, Shopping
Property Features
- Automatic Garage Door Opener
- Park
- Place of Worship
- Playground
- Public Transit
- Schools
- Shopping
- Water Heater
- Shed
Ownership Information
- Ownership Type
- Freehold
Agent / Brokerage Contact
Listing Representation
Re/Max Twin City Realty Inc.
View REALTOR.ca sourceListing Agent
SYD SAUNDERS
Salesperson
MICHAEL J. SAUNDERS
Salesperson
LOOEY TREMBLAY
Broker
Listing Office
Re/Max Twin City Realty Inc.
RE/MAX Twin City Realty Inc.
Book a Showing
Send a note from this page and we will reply about this property.