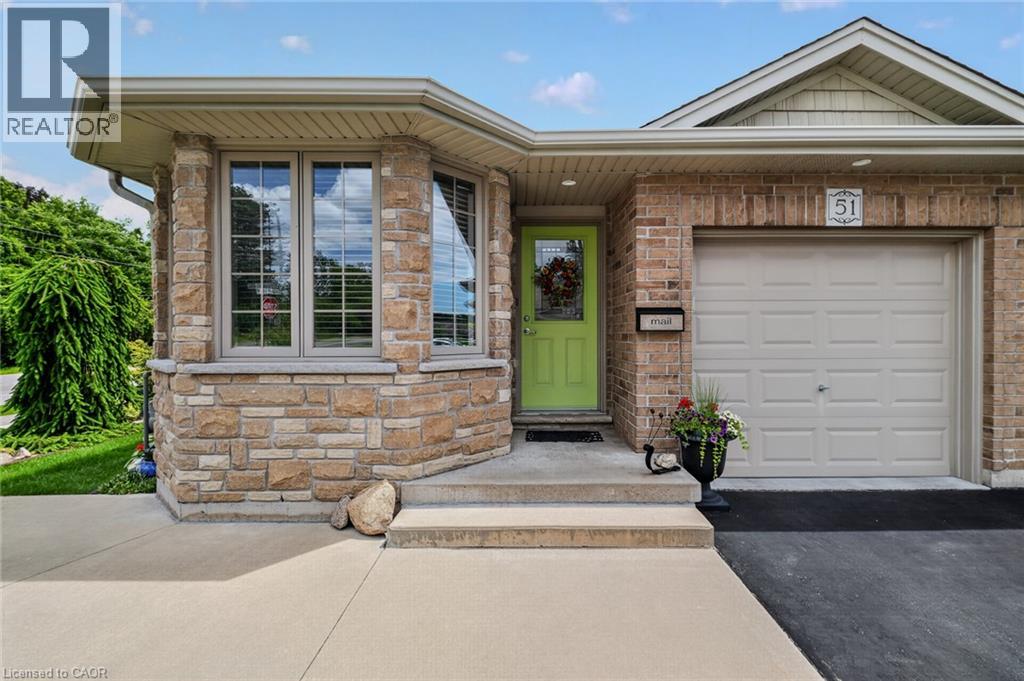
For Sale
51 MILLCROFT Drive
Simcoe, Ontario N3Y0B1
$484,900
2 Beds · 1 Bath · 5 Parking · Single Family
Updated 2026-09-19 19:19:01+00
Status
For Sale
Bedrooms
2
Bathrooms
1
Interior Size
1100 sqft
Parking
5
MLS®
40860578
Property Overview
Beautifully maintained 2-bedroom all-brick semi-detached bungalow offering the perfect combination of comfort, convenience, and value with no condo or common area fees. Ideal for downsizers, first-time buyers, or anyone looking for low-maintenance living. The spacious kitchen features an abundance of cupboard and counter space, while the bright living room offers a cozy gas fireplace and walkout to a deck with gazebo overlooking the beautifully landscaped backyard with mature treesâperfect for relaxing or entertaining. Main-floor laundry and inside entry from the attached one-car garage add everyday convenience. The exterior showcases exceptional pride of ownership with attractive landscaping, a concrete front porch, steps, and walkway leading to the side yard. A large driveway provides parking for up to four vehicles in addition to the attached garage. The unfinished basement offers endless possibilities with oversized windows, framed walls, and rough-ins for a future bathroom and laundry area, making it easy to create additional living space. Move-in ready and located in a desirable neighbourhood, this home is a fantastic opportunity for buyers seeking quality, comfort, and room to grow.Located in Simcoe, just minutes from schools, school bus routes, churches, shopping, and all daily essentials. Plus, youâreonly a short drive to local wineries, breweries, and the sandy shores of Port Dover Beach. This home checks all the boxes, and a prime location. A must-see! (id:67197)
Key Facts
- Price
- $484,900
- Property Type
- Single Family
- Transaction Type
- For sale
- Bedrooms
- 2
- Bathrooms
- 1
- Parking
- 5
- MLS® Number
- 40860578
- Interior Size
- 1100 sqft
- Ownership Type
- Freehold
Location
51 MILLCROFT Drive, Simcoe, Ontario N3Y0B1
Open MapRooms
| Room | Level | Dimensions |
|---|---|---|
| Laundry room | Main level | Measurements not available |
| 4pc Bathroom | Main level | Measurements not available |
| Primary Bedroom | Main level | 11'6'' x 13'11'' |
| Bedroom | Main level | 7'2'' x 13'6'' |
| Kitchen/Dining room | Main level | 11'0'' x 15'5'' |
| Living room | Main level | 11'2'' x 16'7'' |
Building Details
- Building Type
- House
- Architectural Style
- Bungalow
- Construction Style
- Semi-detached
- Bedrooms Above Grade
- 2
- Bedrooms Below Grade
- 0
- Bathrooms
- 1
- Basement
- Full (Unfinished)
- Basement Development
- Unfinished
- Cooling
- Central air conditioning
- Exterior Finish
- Brick
- Fireplace
- Yes
- Fireplaces
- 1
- Heating Fuel
- Natural gas
- Heating
- Forced air
- Interior Size
- 1100 sqft
- Stories
- 1
- Water
- Municipal water
Land Details
- Size Frontage
- 35 ft
- Acreage
- No
- Sewer
- Municipal sewage system
- Amenities Nearby
- Beach, Golf Nearby, Hospital, Place of Worship, Schools
Property Features
- Beach
- Golf Nearby
- Hospital
- Place of Worship
- Schools
Ownership Information
- Ownership Type
- Freehold
Agent / Brokerage Contact
Listing Representation
CENTURY 21 PEOPLE'S CHOICE REALTY INC. BROKERAGE
View REALTOR.ca sourceListing Agent
Leo Carnevale
Salesperson
Listing Office
CENTURY 21 PEOPLE'S CHOICE REALTY INC. BROKERAGE
Book a Showing
Send a note from this page and we will reply about this property.