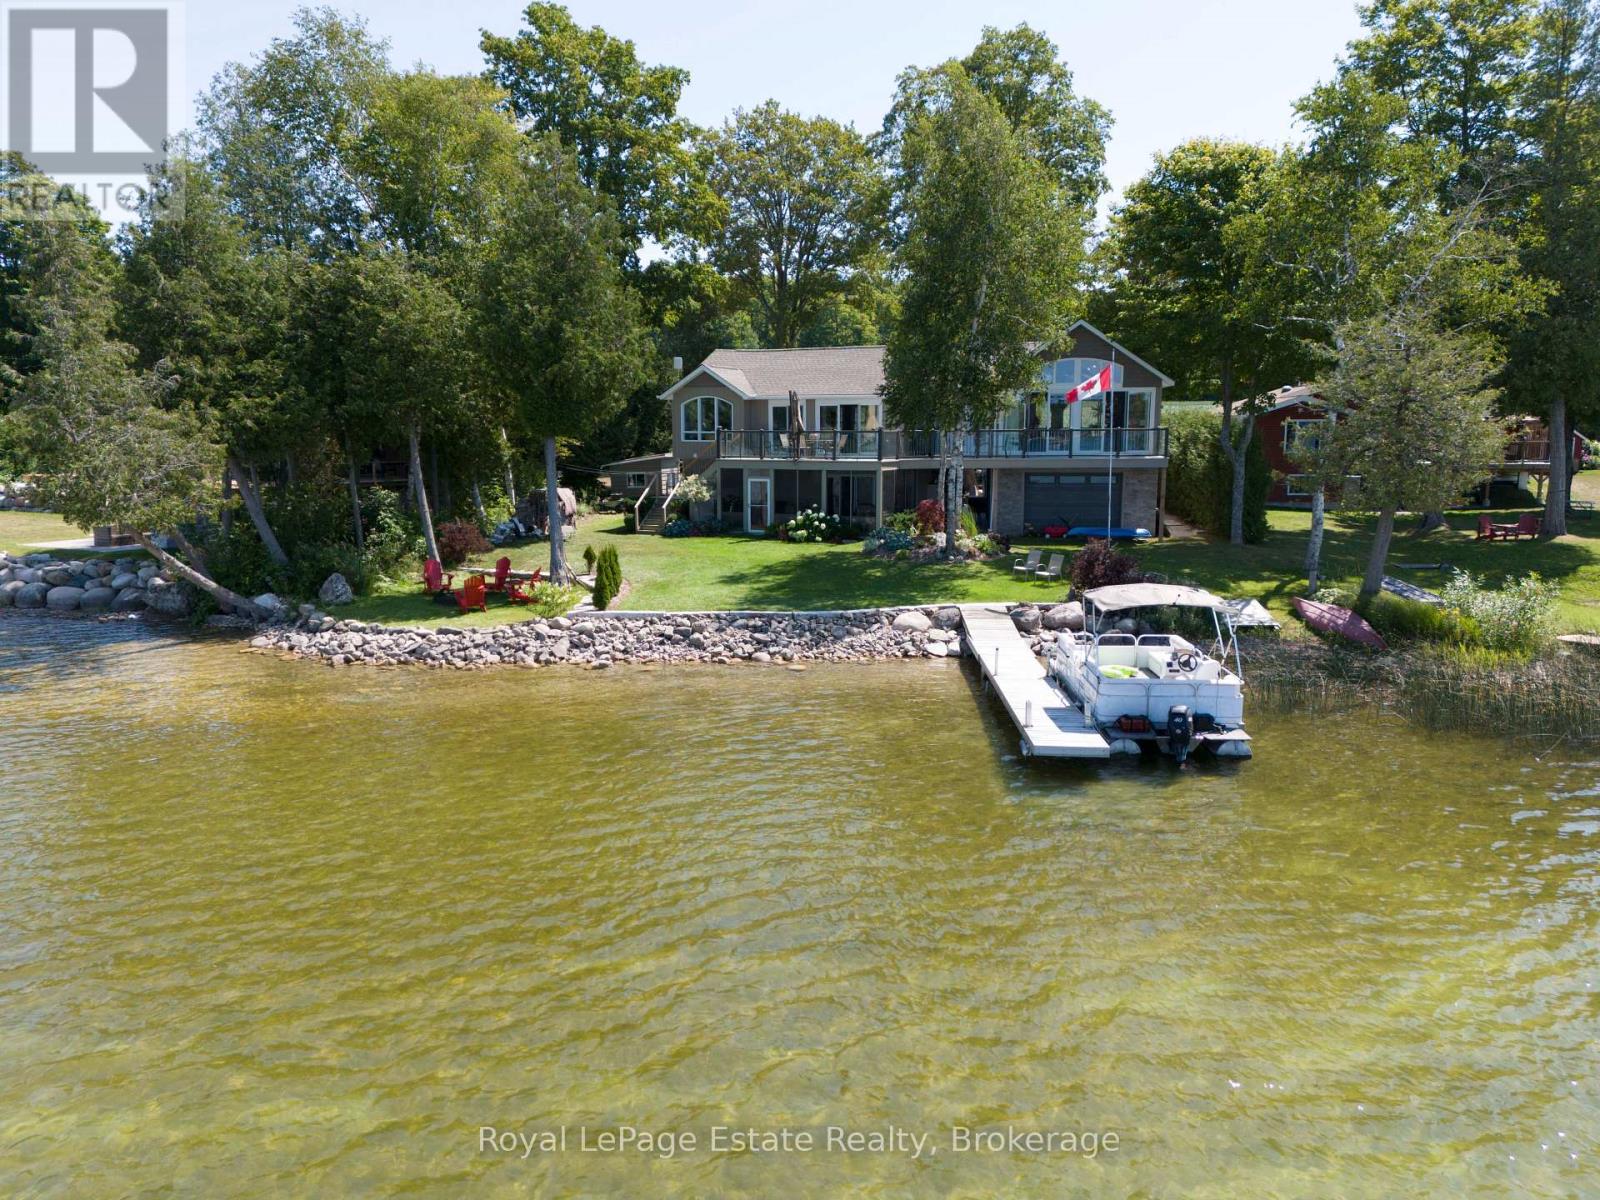
For Sale
51 MACDONALD STREET
South Bruce Peninsula, Ontario N0H1A0
$1,299,900
3 Beds · 2 Baths · 6 Parking · Single Family
Updated 2026-08-18 00:29:40+00
Status
For Sale
Bedrooms
3
Bathrooms
2
Interior Size
2000 - 2500 sqft
Parking
6
MLS®
X13685362
Property Overview
EXCEPTIONAL GOULD LAKE WATERFRONT!! Own a piece of Pure PARADISE on highly sought-after Gould Lake! Rarely does a property like this become available. Beautifully landscaped and maintained, extensively renovated from 2021-2023 and upgraded throughout, this incredible property truly has it all! With 95 feet of prime waterfront with a Northwest view, enjoy panoramic lake views and sunsets from the gorgeous lakefront upper deck, fully covered upper back deck for morning sun, open-concept kitchen with huge island and granite countertops, and vaulted living area with fireplace. This is a Home for entertaining! Fabulous lakeside sunroom with vinyl windows, hot tub and sitting area, lakeside firepit and, of course, all the swimming, boating, fishing and water activities this beautiful spring-fed lake has to offer! The thoughtful floor plan allows for multiple uses. Tandem heated, insulated and clad double garage with in-and-out privileges and work area, plus 2022 roof shingles, are just some of the extras. A truly special waterfront oasis in a prestigious Gould Lake setting, yet still just minutes from the sandy shores of Sauble Beach. You will not want to leave! (id:67197)
Key Facts
- Price
- $1,299,900
- Property Type
- Single Family
- Transaction Type
- For sale
- Bedrooms
- 3
- Bathrooms
- 2
- Parking
- 6
- MLS® Number
- X13685362
- Interior Size
- 2000 - 2500 sqft
- Ownership Type
- Freehold
Location
51 MACDONALD STREET, South Bruce Peninsula, Ontario N0H1A0
Open MapRooms
| Room | Level | Dimensions |
|---|---|---|
| Family room | Lower level | 5.71 m x 4.78 m |
| Bedroom | Lower level | 3.57 m x 2.5 m |
| Bedroom | Lower level | 311 m x 2.68 m |
| Bathroom | Lower level | Measurements not available |
| Sunroom | Lower level | 7.67 m x 3.67 m |
| Living room | Main level | 8.51 m x 5.72 m |
| Kitchen | Main level | 6.36 m x 5.54 m |
| Dining room | Main level | 4 m x 2.96 m |
| Primary Bedroom | Main level | 5.38 m x 5.07 m |
| Bathroom | Main level | Measurements not available |
Building Details
- Building Type
- House
- Construction Style
- Detached
- Bedrooms Above Grade
- 3
- Bathrooms
- 2
- Basement
- None
- Cooling
- Wall unit
- Exterior Finish
- Stone, Vinyl siding
- Fireplace
- Yes
- Fireplaces
- 1
- Foundation
- Slab
- Heating Fuel
- Propane
- Heating
- Other, Radiant heat
- Interior Size
- 2000 - 2500 sqft
- Stories
- 2
- Water
- Dug Well
Land Details
- Size Frontage
- 90 ft
- Size Depth
- 184 ft
- Acreage
- No
- Landscape Features
- Landscaped
- Sewer
- Septic System
- Amenities Nearby
- Beach, Golf Nearby
Property Features
- Wooded area
- Irregular lot size
- Level
- Carpet Free
- Beach
- Golf Nearby
- Propane Tank
- Patio(s)
- Deck
- Shed
- Dock
Ownership Information
- Ownership Type
- Freehold
Parking & Utilities
Utilities
- Cable - Available
- Electricity - Installed
Agent / Brokerage Contact
Listing Representation
Royal LePage Estate Realty
View REALTOR.ca sourceListing Agent
DONNA HARB
Salesperson
NICOLE DUSSAULT
Salesperson
Listing Office
Royal LePage Estate Realty
Book a Showing
Send a note from this page and we will reply about this property.