For Sale
51 James AVENUE
Yorkton, Saskatchewan S3N2C3
$156,000
2 Beds · 1 Bath · Single Family
Updated 2026-09-19 19:20:28+00
Status
For Sale
Bedrooms
2
Bathrooms
1
Interior Size
713 sqft
MLS®
SK048131
Property Overview
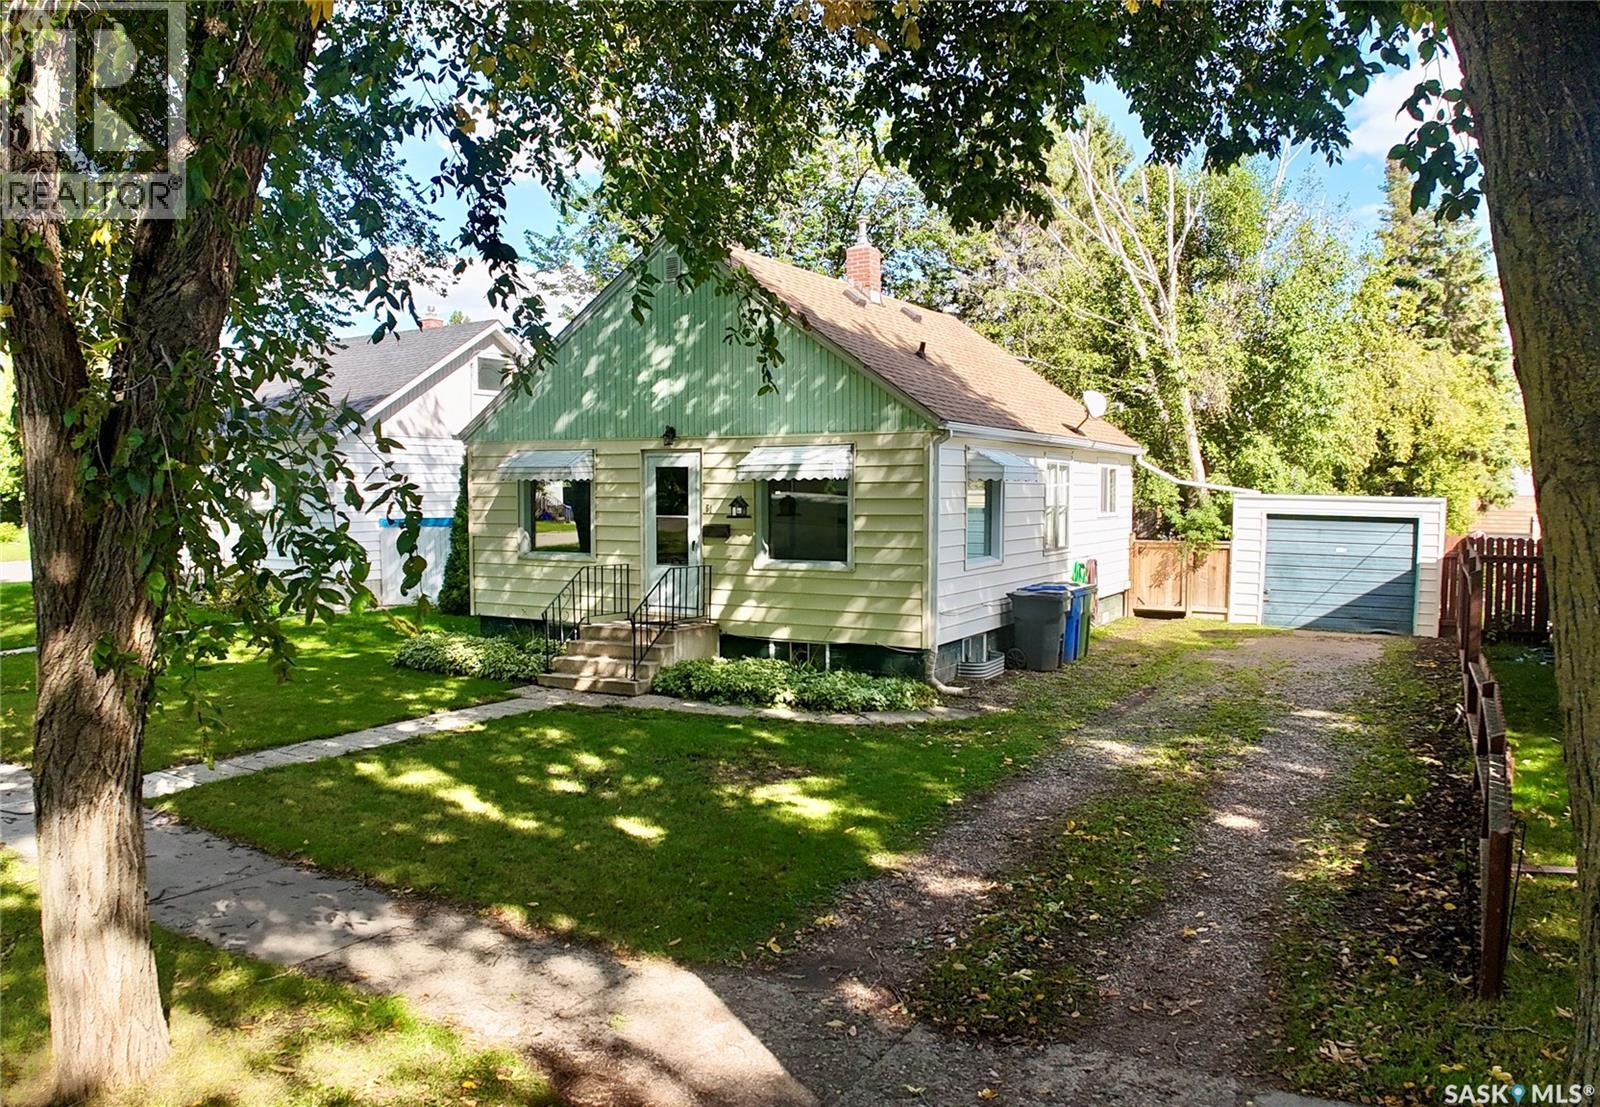
Simple, sweet, and full of practical updates! This 2-bedroom, 1-bathroom home has been thoughtfully improved over the years, creating an easy-to-enjoy option for a first-time buyer or income property. Inside, the main floor offers an open-concept living and dining area with a comfortable, welcoming feel, along with a remodeled kitchen and bathroom. Several updated windows, updated shingles, a water filtration system, and an upgraded electrical panel add to the list of improvements already taken care of. Step outside and youâll quickly see another highlightâthe space! The fully fenced yard offers plenty of room to relax, garden, play, or simply enjoy having a little extra breathing room. James Street is known for its generously sized lots, and this one does not disappoint. Thereâs also a detached single-car garage for added storage and parking convenience. With St. Maryâs Elementary within walking distance, a great-sized yard, and a collection of smart updates already in place, this home has plenty to appreciate. Come take a lookâyou may be surprised by just how much this simple little property has to offer! (id:67197)
Key Facts
- Price
- $156,000
- Property Type
- Single Family
- Transaction Type
- For sale
- Bedrooms
- 2
- Bathrooms
- 1
- MLS® Number
- SK048131
- Interior Size
- 713 sqft
- Year Built
- 1952
- Ownership Type
- Freehold
Location
51 James AVENUE, Yorkton, Saskatchewan S3N2C3
Open MapRooms
| Room | Level | Dimensions |
|---|---|---|
| Other | Basement | 22'5 x 30'3 |
| Dining room | Main level | Measurements not available x 9 ft |
| Living room | Main level | 12 ft x Measurements not available |
| Kitchen | Main level | 11'2 x 8'10 |
| 4pc Bathroom | Main level | 7'3 x 7'4 |
| Bedroom | Main level | 8 ft x Measurements not available |
| Bedroom | Main level | Measurements not available x 10 ft |
Building Details
- Building Type
- House
- Architectural Style
- Bungalow
- Construction Style
- Detached
- Bathrooms
- 1
- Basement
- Full (Unfinished)
- Basement Development
- Unfinished
- Cooling
- Central air conditioning
- Fireplace
- No
- Heating Fuel
- Natural gas
- Heating
- Forced air
- Interior Size
- 713 sqft
- Stories
- 1
- Year Built
- 1952
Land Details
- Size Frontage
- 50 ft
- Acreage
- No
- Landscape Features
- Lawn
Property Features
- Rectangular
- Sump Pump
- Patio(s)
Ownership Information
- Ownership Type
- Freehold
Parking & Utilities
Parking
- Parking - 3 spaces
Agent / Brokerage Contact
Listing Representation
RE/MAX Blue Chip Realty
View REALTOR.ca sourceListing Agent
Elyce Wilson
Salesperson
Listing Office
RE/MAX Blue Chip Realty
Book a Showing
Send a note from this page and we will reply about this property.