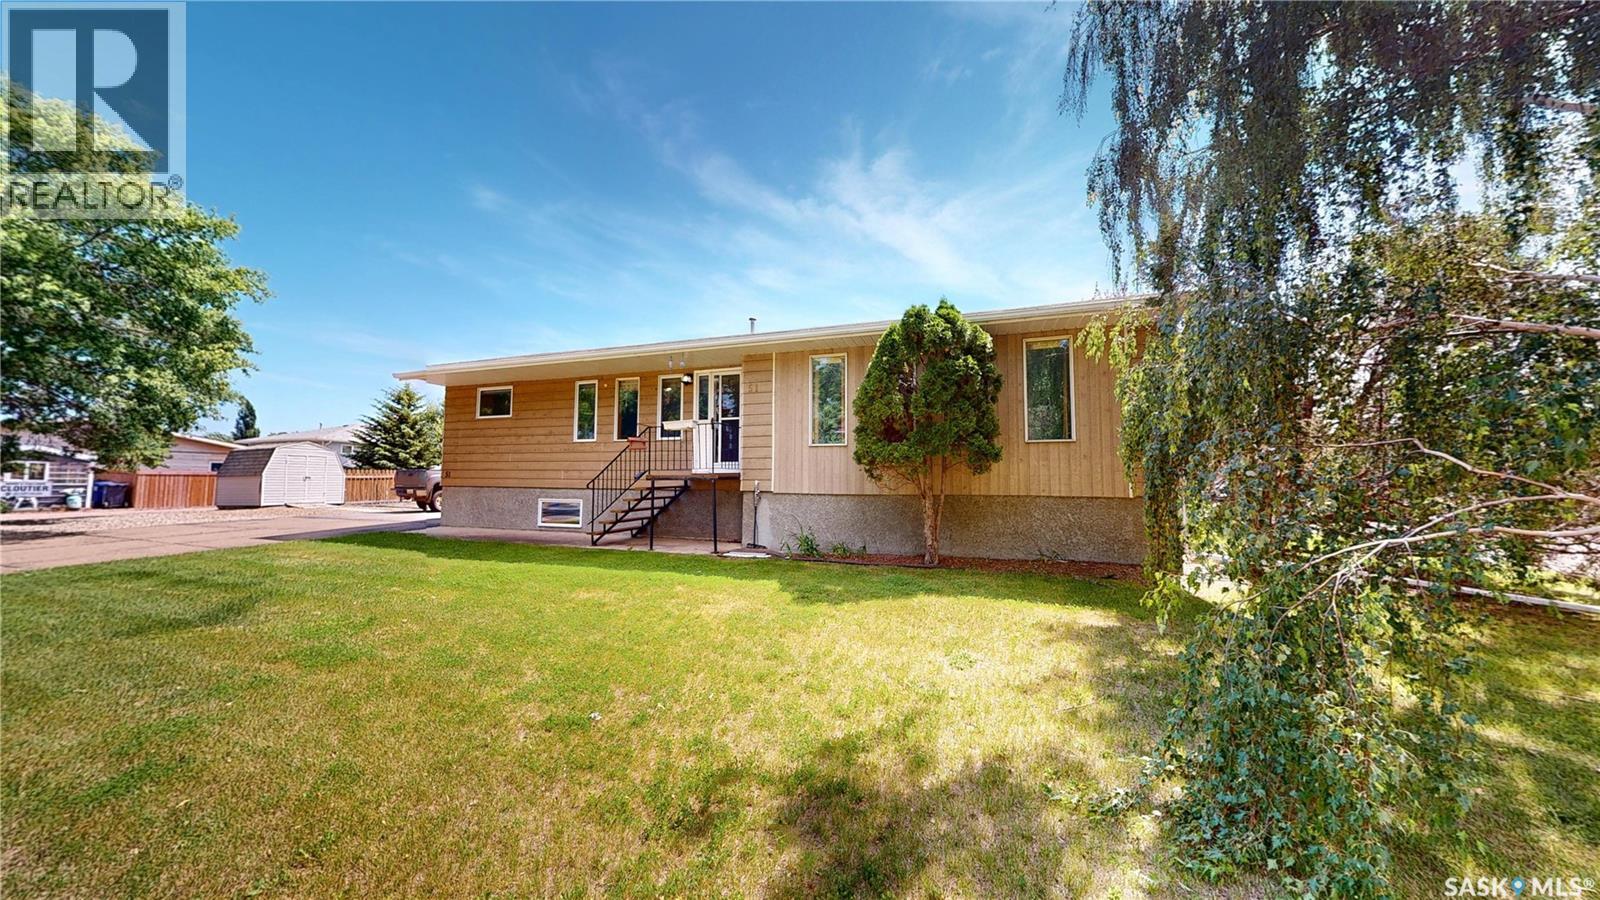
For Sale
51 Harrigan CRESCENT
Maple Creek, Saskatchewan S0N1N0
$295,000
4 Beds · 3 Baths · Single Family
Updated 2026-08-05 08:03:48+00
Status
For Sale
Bedrooms
4
Bathrooms
3
Interior Size
1444 sqft
MLS®
SK041938
Property Overview
Available for Quick Possession. Located on a corner lot on a quiet crescent in Maple Creek, this quality-built property is ready for you to move in and make it your own. The main floor features a generous U shape kitchen with plenty of kitchen cabinets and counter space. The dining area has room for large family gatherings and is open to the expansive living room. The primary bedroom features double closets and a convenient 3-piece ensuite bathroom. The rest of the main floor includes two additional generous size bedrooms, each with ample closet space, storage in the hallway, along with a 4-piece main bathroom, and good sized side entry with a dedicated main floor laundry room for added practicality. The lower floor has family room plus a very large open rec room, a bedroom, large 3 piece bathroom and a utility room with a multitude of storage space and a cold storage room. The convenient side entry from the asphalt driveway offers a perfect spot for a future deck, providing an opportunity to extend your living space or is a fantastic option to build an attached garage. There is a good sized garden area with storage shed, as well as plenty of off street parking. Whether you're looking for a home fit for entertaining or expanding to your dream family home, this property offers it all with the potential to make this home into your own oasis. For further information or to arrange a viewing of this quality home, call today! (id:67197)
Key Facts
- Price
- $295,000
- Property Type
- Single Family
- Transaction Type
- For sale
- Bedrooms
- 4
- Bathrooms
- 3
- MLS® Number
- SK041938
- Interior Size
- 1444 sqft
- Year Built
- 1987
- Ownership Type
- Freehold
Location
51 Harrigan CRESCENT, Maple Creek, Saskatchewan S0N1N0
Open MapRooms
| Room | Level | Dimensions |
|---|---|---|
| Family room | Basement | 16' x 11'6 |
| Bedroom | Basement | 10' x 10' |
| Other | Basement | 32' x 13'6 |
| 3pc Bathroom | Basement | 10' x 9'6 |
| Other | Basement | 21'6 x 13'6 |
| Storage | Basement | 11'6 x 5' |
| Kitchen | Main level | 12' x 11' |
| Dining room | Main level | 17' x 12' |
| Living room | Main level | 21' x 12' |
| Primary Bedroom | Main level | 14' x 11'6 |
| 3pc Ensuite bath | Main level | . x . |
| Bedroom | Main level | 10'6 x 8'6 |
| Bedroom | Main level | 10'6 x 9'6 |
| 4pc Bathroom | Main level | . x . |
| Laundry room | Main level | 8' x 5' |
Building Details
- Building Type
- House
- Architectural Style
- Bungalow
- Construction Style
- Detached
- Bathrooms
- 3
- Basement
- Full (Finished)
- Basement Development
- Finished
- Cooling
- Central air conditioning
- Fireplace
- No
- Heating Fuel
- Natural gas
- Heating
- Forced air
- Interior Size
- 1444 sqft
- Stories
- 1
- Year Built
- 1987
Land Details
- Size Total
- 7850 sqft
- Size Frontage
- 65 ft
- Acreage
- No
- Landscape Features
- Lawn, Garden Area
Property Features
- Cul-de-sac
- Treed
- Corner Site
- Lane
- Rectangular
- Sump Pump
Ownership Information
- Ownership Type
- Freehold
Parking & Utilities
Parking
- Parking - 3 spaces
Agent / Brokerage Contact
Listing Representation
Abbott Realty
View REALTOR.ca sourceListing Agent
Betty Abbott
Broker
Listing Office
Abbott Realty
Book a Showing
Send a note from this page and we will reply about this property.