For Sale
51 GREENAWAY CIRCLE
Port Hope, Ontario L1A0C1
$999,000
3 Beds · 4 Baths · 4 Parking · Single Family
Updated 2026-09-23 18:49:41+00
Status
For Sale
Bedrooms
3
Bathrooms
4
Interior Size
2000 - 2500 sqft
Parking
4
MLS®
X13754256
Property Overview
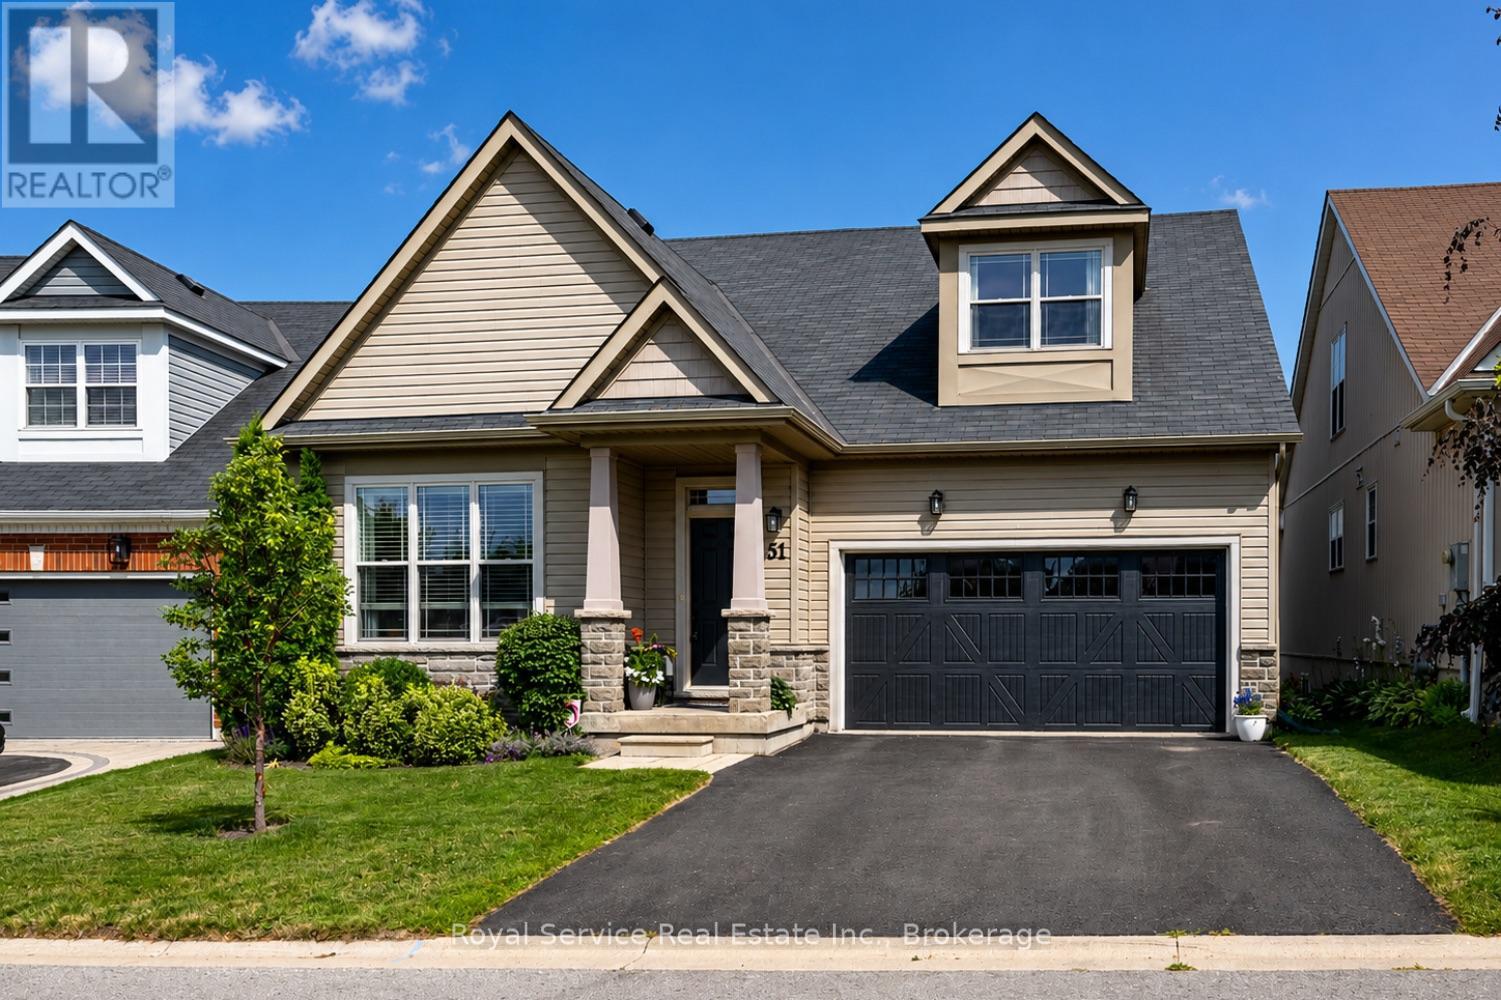
Welcome to this beautifully maintained bungaloft located in a quiet setting of Port Hope and adjacent to the Port Hope Golf and Country Club. Enjoy the expansive open concept design featuring 9ft ceilings plus vaulted ceiling in Living Room/Dining Room area. The main floor walkout to the back deck provides easy access to a private, forest-lined back yard with views of Lake Ontario. Need a home Office? We have it!! This fabulous home office/den has views overlooking the park plus access to a powder room. The large kitchen offers newer SS appliances, gas countertop range, and built-in oven, and large island with ample room for 4 bar stools. Laundry is located on the main level for convenience. Primary bedroom is also located on main level and has an updated 4-piece ensuite bathroom and custom built-ins.. The upper level loft features generous living area and a guest bedroom with updated 3-piece bath and custom built-ins. The beautifully finished lower level family recreation room features a walkout to back yard, loads of room for family game nights, and watching television. Lower level also features another guest bedroom with 4-piece bath and large window creating a very bright room. An additional storage room is also located on the lower level. This home has everything you could ask for....location, design, well-maintained, and move-in ready for you to add your own personal touches. This home won't last! Come visit and see for yourself! (id:67197)
Key Facts
- Price
- $999,000
- Property Type
- Single Family
- Transaction Type
- For sale
- Bedrooms
- 3
- Bathrooms
- 4
- Parking
- 4
- MLS® Number
- X13754256
- Interior Size
- 2000 - 2500 sqft
- Ownership Type
- Freehold
Location
51 GREENAWAY CIRCLE, Port Hope, Ontario L1A0C1
Open MapRooms
| Room | Level | Dimensions |
|---|---|---|
| Recreational, Games room | Lower level | 9.95 m x 7.26 m |
| Bedroom 3 | Lower level | 4.59 m x 3.88 m |
| Utility room | Lower level | 4.59 m x 5.57 m |
| Great room | Main level | 4.7 m x 7.27 m |
| Kitchen | Main level | 3.76 m x 4.03 m |
| Primary Bedroom | Main level | 4.52 m x 4.23 m |
| Office | Main level | 3.17 m x 3.9 m |
| Bedroom 2 | Upper Level | 4.45 m x 3.3 m |
| Family room | Upper Level | 5.36 m x 5.62 m |
Building Details
- Building Type
- House
- Construction Style
- Detached
- Bedrooms Above Grade
- 2
- Bedrooms Below Grade
- 1
- Bathrooms
- 4
- Basement
- N/A (Finished)
- Basement Development
- Finished
- Cooling
- Central air conditioning
- Exterior Finish
- Stone, Vinyl siding
- Fireplace
- Yes
- Foundation
- Poured Concrete
- Heating Fuel
- Natural gas
- Heating
- Forced air
- Interior Size
- 2000 - 2500 sqft
- Stories
- 1
- Water
- Municipal water
Land Details
- Size Frontage
- 46 ft ,1 in
- Size Depth
- 85 ft ,1 in
- Acreage
- No
- Sewer
- Sanitary sewer
Property Features
- Water Heater
- Deck
Ownership Information
- Ownership Type
- Freehold
Parking & Utilities
Utilities
- Cable - Installed
- Electricity - Installed
- Sewer - Installed
Agent / Brokerage Contact
Listing Representation
Royal Service Real Estate Inc.
View REALTOR.ca sourceListing Agent
Chris Renton
Salesperson
Cynthia Chiasson
Salesperson
Listing Office
Royal Service Real Estate Inc.
Book a Showing
Send a note from this page and we will reply about this property.