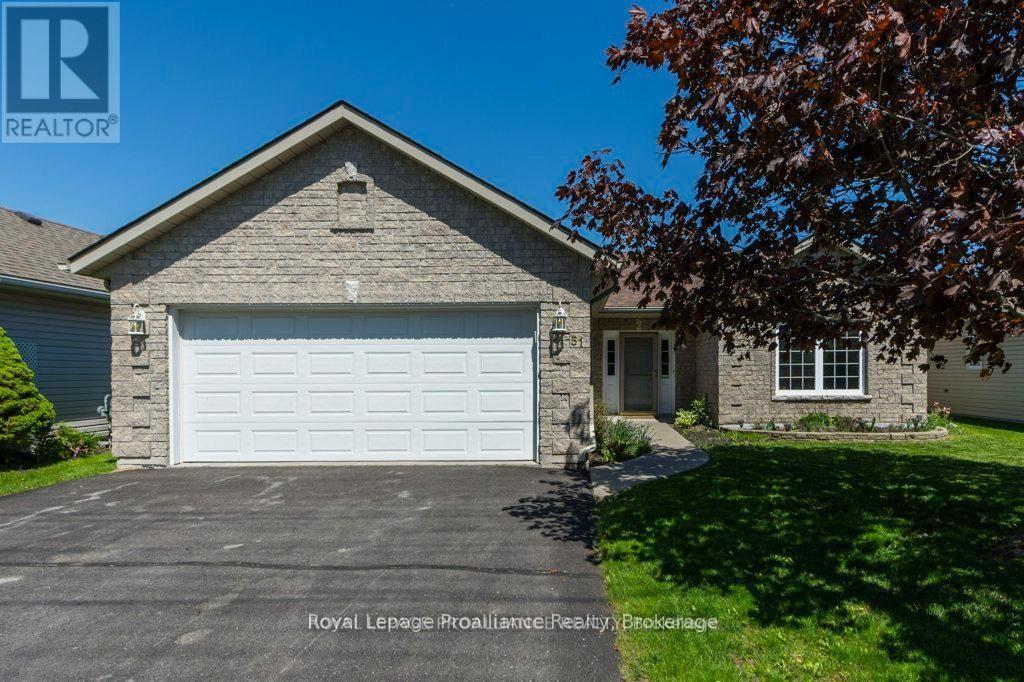
For Rent
51 APPLEWOOD DRIVE
Brighton, Ontario K0K1H0
Contact for pricing
2 Beds · 2 Baths · 6 Parking · Single Family
Updated 2026-09-15 18:20:15+00
Status
For Rent
Bedrooms
2
Bathrooms
2
Interior Size
1500 - 2000 sqft
Parking
6
MLS®
X13786798
Property Overview
Enjoy the sease and comfort of main-floor living in this bright and beautifully designed home. Featuring two spacious bedroom and two full bathrooms, this inviting layout offers both functionality and plenty of room to relax. The bright, open-concept main living area is perfect for everyday living and entertaining. The large kitchen offers abundant workspace and storage, including a convenient walk-in pantry, while the huge breakfast bar provides the perfect gathering spot and overlooks the dining area. A true highlight of the home is the four-season sunroom, complete with a cozy natural gas fireplace- the perfect place to unwind year-round while enjoying views of the outdoors. From the sunroom, step outside to the patio and fully fenced backyard, offering a private space for outdoor entertaining, gardening, or simply relaxing. A shed provides additional storage for all your outdoor needs. With its spacious rooms, throughout layout, warm and inviting sunroom, and fantastic outdoor space, this home offers comfortable, convenient one-level living with plenty to love both inside and out. (id:67197)
Key Facts
- Price
- Contact for pricing
- Property Type
- Single Family
- Transaction Type
- For rent
- Bedrooms
- 2
- Bathrooms
- 2
- Parking
- 6
- MLS® Number
- X13786798
- Interior Size
- 1500 - 2000 sqft
- Ownership Type
- Freehold
Location
51 APPLEWOOD DRIVE, Brighton, Ontario K0K1H0
Open MapRooms
| Room | Level | Dimensions |
|---|---|---|
| Living room | Main level | 4.58 m x 5.35 m |
| Bathroom | Main level | 1.96 m x 2.87 m |
| Kitchen | Main level | 3.73 m x 3.83 m |
| Dining room | Main level | 3.73 m x 4.04 m |
| Sunroom | Main level | 5.07 m x 3.81 m |
| Primary Bedroom | Main level | 4.09 m x 4.23 m |
| Bedroom | Main level | 3.61 m x 3.35 m |
| Laundry room | Main level | 2.1 m x 3.58 m |
| Other | Main level | 3.74 m x 1.79 m |
| Utility room | Main level | 1.61 m x 3.39 m |
| Bathroom | Main level | 1.5 m x 2.85 m |
Building Details
- Building Type
- House
- Architectural Style
- Bungalow
- Construction Style
- Detached
- Bedrooms Above Grade
- 2
- Bathrooms
- 2
- Basement
- None
- Cooling
- Central air conditioning, Air exchanger
- Exterior Finish
- Stone, Vinyl siding
- Fireplace
- Yes
- Fireplaces
- 1
- Foundation
- Concrete, Slab
- Heating Fuel
- Natural gas
- Heating
- Forced air
- Interior Size
- 1500 - 2000 sqft
- Stories
- 1
- Water
- Municipal water
Land Details
- Size Frontage
- 55 ft
- Size Depth
- 120 ft
- Acreage
- No
- Sewer
- Sanitary sewer
- Amenities Nearby
- Beach, Golf Nearby
Property Features
- Level lot
- Irregular lot size
- Carpet Free
- Beach
- Golf Nearby
- Water Softener
- Shed
Ownership Information
- Ownership Type
- Freehold
- Lease
- 2600.00
Parking & Utilities
Utilities
- Cable - Available
- Electricity - Available
- Sewer - Installed
Agent / Brokerage Contact
Listing Representation
Royal Lepage Proalliance Realty
View REALTOR.ca sourceListing Agent
Susan Hannaberry
Salesperson
Listing Office
Royal Lepage Proalliance Realty
Book a Showing
Send a note from this page and we will reply about this property.