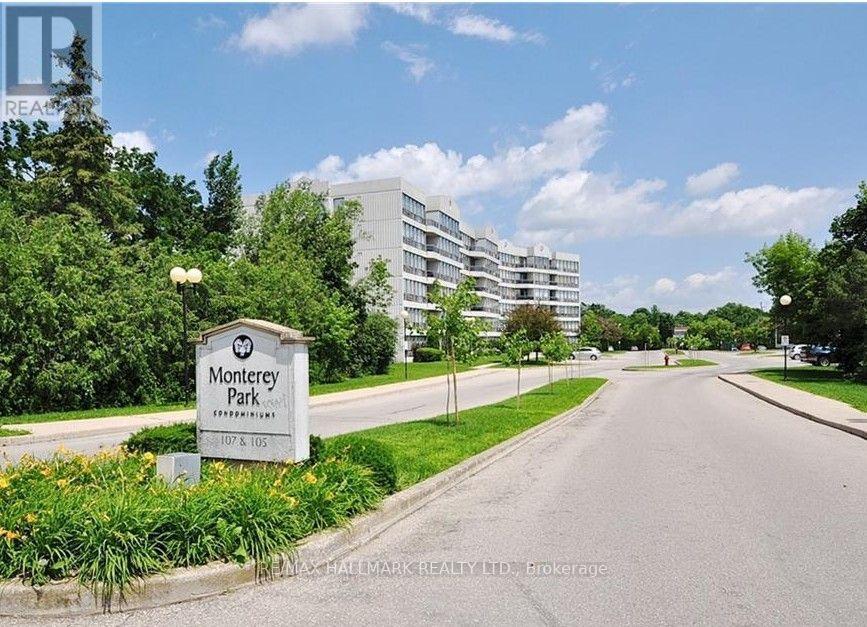
For Rent
509 - 107 BAGOT STREET
Guelph (Junction/Onward Willow), Ontario N1H8H5
Contact for pricing
1 Bed · 1 Bath · 1 Parking · Single Family
Updated 2026-09-21 20:39:46+00
Status
For Rent
Bedrooms
1
Bathrooms
1
Interior Size
600 - 699 sqft
Parking
1
MLS®
X13747274
Property Overview
Welcome to this spacious and inviting 1-bedroom, 1-bathroom suite at Monterey Park - offering beautiful fifth-floor views of surrounding greenspace. The bright, open living and dining area features expansive windows, newer laminate flooring, and plenty of natural light. Step out from the living room onto the private balcony, the perfect spot to enjoy your morning coffee or unwind while taking in the peaceful views. The separate kitchen provides ample cupboard storage, while the generously sized bedroom features a wall of windows overlooking blue skies and mature trees. A convenient 4-piece bathroom and in-suite stackable washer and dryer add to the comfort and functionality of the home. An individual storage locker provides additional space for seasonal items and belongings. One above-ground parking space is included. Residents also have access to a party room with kitchen available to book for private gatherings. Conveniently located close to shopping, restaurants, public transit, parks, schools, and other amenities. Tenant responsible for utilities, water heater rental $60 per quarter. (id:67197)
Key Facts
- Price
- Contact for pricing
- Property Type
- Single Family
- Transaction Type
- For rent
- Bedrooms
- 1
- Bathrooms
- 1
- Parking
- 1
- MLS® Number
- X13747274
- Interior Size
- 600 - 699 sqft
- Ownership Type
- Condominium/Strata
Location
509 - 107 BAGOT STREET, Guelph (Junction/Onward Willow), Ontario N1H8H5
Open MapRooms
| Room | Level | Dimensions |
|---|---|---|
| Living room | Main level | 6.63 m x 3.35 m |
| Kitchen | Main level | 2.59 m x 2.44 m |
| Primary Bedroom | Main level | 3.81 m x 2.79 m |
Building Details
- Building Type
- Apartment
- Bedrooms Above Grade
- 1
- Bathrooms
- 1
- Basement
- None
- Cooling
- Wall unit
- Exterior Finish
- Stucco
- Fireplace
- No
- Heating Fuel
- Electric
- Heating
- Forced air
- Interior Size
- 600 - 699 sqft
Land Details
- Acreage
- No
- Amenities Nearby
- Hospital, Place of Worship, Public Transit
Property Features
- Balcony
- Carpet Free
- Hospital
- Place of Worship
- Public Transit
Ownership Information
- Ownership Type
- Condominium/Strata
- Lease
- 1900.00
Agent / Brokerage Contact
Listing Representation
RE/MAX HALLMARK REALTY LTD.
View REALTOR.ca sourceListing Agent
SARAH BENTON
Salesperson
Listing Office
RE/MAX HALLMARK REALTY LTD.
Book a Showing
Send a note from this page and we will reply about this property.