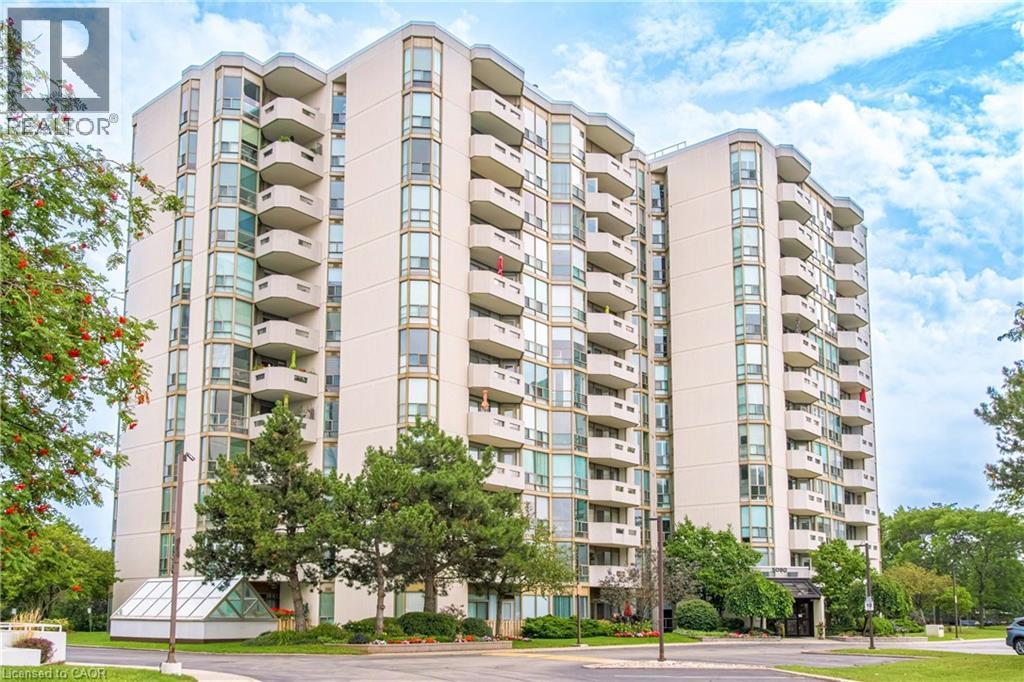
For Sale
5080 PINEDALE Avenue Unit# 1002
Burlington, Ontario L7L5V7
$699,900
2 Beds · 2 Baths · 1 Parking · Single Family
Updated 2026-09-17 13:08:53+00
Status
For Sale
Bedrooms
2
Bathrooms
2
Interior Size
1290 sqft
Parking
1
MLS®
40861125
Property Overview
Welcome to a carefree lifestyle! This beautifully maintained building surrounded by lush, beautifully landscaped grounds provides a lovely setting & offers an impressive variety of amenities to enjoy year-round. This unit sets itself apart with its warm and inviting hues. The recently renovated kitchen features custom crafted sage-coloured cupboards that were thoughtfully designed to create an expertly organised kitchen while maximizing the space, making it a joy to cook in! The brand-new hardwearing plank flooring is super comfortable underfoot and in a gorgeous colour that makes the unit feel homey & inviting. Professionally painted throughout, this bright, spacious suite includes the largest sunroom available in the buildingâs layoutsâa welcoming year-round space for relaxing, entertaining & enjoying the fabulous sunrises and spectacular panoramic views â you can even see the Canada Day fireworks from Toronto Island all the way around to St. Catharines! Take advantage of all the outstanding resort-style amenities this building has to offer. Relax & enjoy in the year-round indoor swimming pool, perfect your golf swing in the dedicated indoor practice area, play a game of billiards with friends, read in the library or just soak in the hot tub. The welcoming outdoor patio features BBQs, comfortable seating & relaxing lounge areas. A regular calendar of social events, barbecues, parties and live entertainment - all organized by the condominium corporation & residentsâ committee - helps create a warm & friendly community atmosphere. Located close to all the everyday conveniences â shopping plazas, restaurants, Fortinos, FreshCo, pharmacies & much more. Easy access to Toronto & Hamilton (403), Niagara (QEW) and the 407, plus the local GO station is just around the corner. Heating, cooling & water are included in the condo fees, plus a special cable TV & high-speed internet package is available to all units. Note the extra wide parking spot located close to the elevator (id:67197)
Key Facts
- Price
- $699,900
- Property Type
- Single Family
- Transaction Type
- For sale
- Bedrooms
- 2
- Bathrooms
- 2
- Parking
- 1
- MLS® Number
- 40861125
- Interior Size
- 1290 sqft
- Year Built
- 1988
- Ownership Type
- Condominium
Location
5080 PINEDALE Avenue Unit# 1002, Burlington, Ontario L7L5V7
Open MapRooms
| Room | Level | Dimensions |
|---|---|---|
| Porch | Main level | 4'6'' x 2' |
| Living room | Main level | 12'9'' x 12'5'' |
| Laundry room | Main level | 8'3'' x 4'10'' |
| 4pc Bathroom | Main level | 7'7'' x 4'3'' |
| 4pc Bathroom | Main level | 7'7'' x 5'5'' |
| Sunroom | Main level | 11'2'' x 11'0'' |
| Bedroom | Main level | 18'4'' x 11'1'' |
| Primary Bedroom | Main level | 18'2'' x 13'3'' |
| Kitchen | Main level | 11'11'' x 11'0'' |
| Dining room | Main level | 16'0'' x 14'10'' |
| Foyer | Main level | 8'3'' x 4'0'' |
Building Details
- Building Type
- Apartment
- Architectural Style
- Other
- Construction Style
- Attached
- Bedrooms Above Grade
- 2
- Bedrooms Below Grade
- 0
- Bathrooms
- 2
- Basement
- None
- Cooling
- Central air conditioning
- Exterior Finish
- Concrete
- Fireplace
- No
- Heating
- Forced air, Heat Pump
- Interior Size
- 1290 sqft
- Stories
- 1
- Water
- Municipal water
- Year Built
- 1988
Land Details
- Acreage
- No
- Sewer
- Municipal sewage system
- Amenities Nearby
- Park, Public Transit, Shopping
Property Features
- Southern exposure
- Balcony
- Automatic Garage Door Opener
- Park
- Public Transit
- Shopping
- Water Heater
- Indoor pool
Ownership Information
- Ownership Type
- Condominium
Maintenance Information
- Maintenance Fee
- 958.00
- Maintenance Fee Type
- Insurance, Landscaping, Property Management, Water, Parking
- Payment Unit
- Monthly
Parking & Utilities
Utilities
- Cable - Available
- Telephone - Available
Agent / Brokerage Contact
Listing Representation
Royal LePage State Realty Inc.
View REALTOR.ca sourceListing Agent
Mark Debruyn-Smith
Salesperson
Vivian Debruyn-Smith
Broker
George Debruyn-Smith
Salesperson
Listing Office
Royal LePage State Realty Inc.
Royal LePage State Realty Inc.
Book a Showing
Send a note from this page and we will reply about this property.