For Sale
507 Strathcona Terrace
Kamloops, British Columbia V2C1C2
$619,900
3 Beds · 3 Baths · 5 Parking · Single Family
Updated 2026-09-21 17:18:23+00
Status
For Sale
Bedrooms
3
Bathrooms
3
Interior Size
1665 sqft
Parking
5
MLS®
10399493
Property Overview
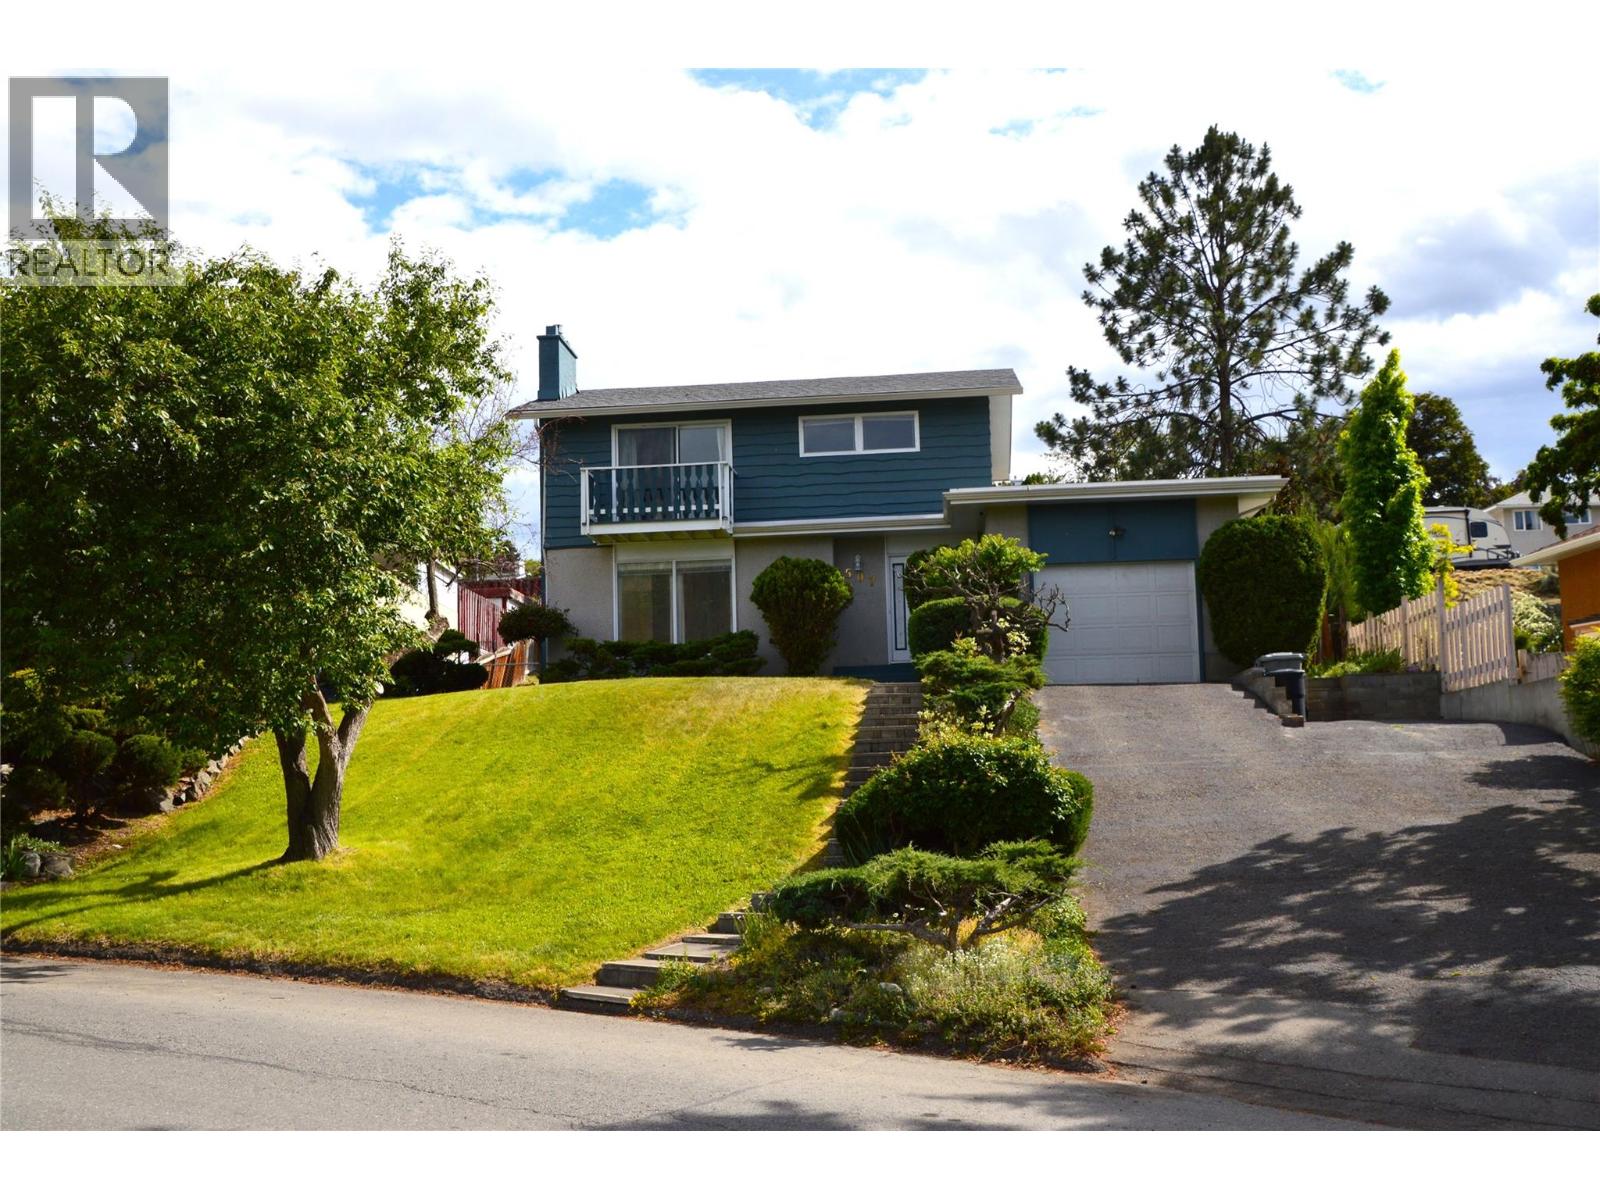
Great West End location with outstanding river views, This 3 bedroom 2.5 bath home sits on a large .24 acre lot with mature landscaping. The main floor hosts the kitchen, living and dining rooms, powder room and access to a small deck that leads to the expansive yard and garage. The upper floor is comprised of 3 bedrooms with a 3 piece ensuite in the primary bedroom and a second full bathroom. The basement houses the laundry area, rec-room and loads of storage. Roof, furnace, A/C, and HW tank have been recently replaced giving you peace of mind. The large landscaped yard features underground sprinklers and the bonus of a back alley. Terrific potential for the addition of a carriage house or garden suite [with City approval] to maximize the properties potential. Quick possession possible. (id:67197)
Key Facts
- Price
- $619,900
- Property Type
- Single Family
- Transaction Type
- For sale
- Bedrooms
- 3
- Bathrooms
- 3
- Parking
- 5
- MLS® Number
- 10399493
- Interior Size
- 1665 sqft
- Year Built
- 1965
- Ownership Type
- Freehold
Location
507 Strathcona Terrace, Kamloops, British Columbia V2C1C2
Open MapRooms
| Room | Level | Dimensions |
|---|---|---|
| 3pc Ensuite bath | Second level | Measurements not available |
| 4pc Bathroom | Second level | Measurements not available |
| Bedroom | Second level | 9'7'' x 9' |
| Bedroom | Second level | 8' x 10' |
| Primary Bedroom | Second level | 10' x 15' |
| Recreation room | Basement | 15' x 11' |
| Laundry room | Basement | 20' x 11' |
| Foyer | Main level | 3'6'' x 7'6'' |
| 2pc Bathroom | Main level | Measurements not available |
| Dining room | Main level | 10'2'' x 10' |
| Living room | Main level | 17'3'' x 12' |
| Kitchen | Main level | 10'2'' x 9'7'' |
Building Details
- Building Type
- House
- Construction Style
- Detached
- Bathrooms
- 3
- Cooling
- Central air conditioning
- Exterior Finish
- Stucco, Wood siding
- Fireplace
- Yes
- Fireplaces
- 1
- Heating
- Forced air
- Interior Size
- 1665 sqft
- Stories
- 3
- Water
- Municipal water
- Year Built
- 1965
Land Details
- Size Total
- 0.25 ac|under 1 acre
- Acreage
- No
- Sewer
- Municipal sewage system
Property Features
- Balcony
Ownership Information
- Ownership Type
- Freehold
Parking & Utilities
Parking
- Parking - 1 space
Agent / Brokerage Contact
Listing Representation
Royal LePage Westwin Realty
View REALTOR.ca sourceListing Agent
Ian Lyons
Listing Office
Royal LePage Westwin Realty
Book a Showing
Send a note from this page and we will reply about this property.