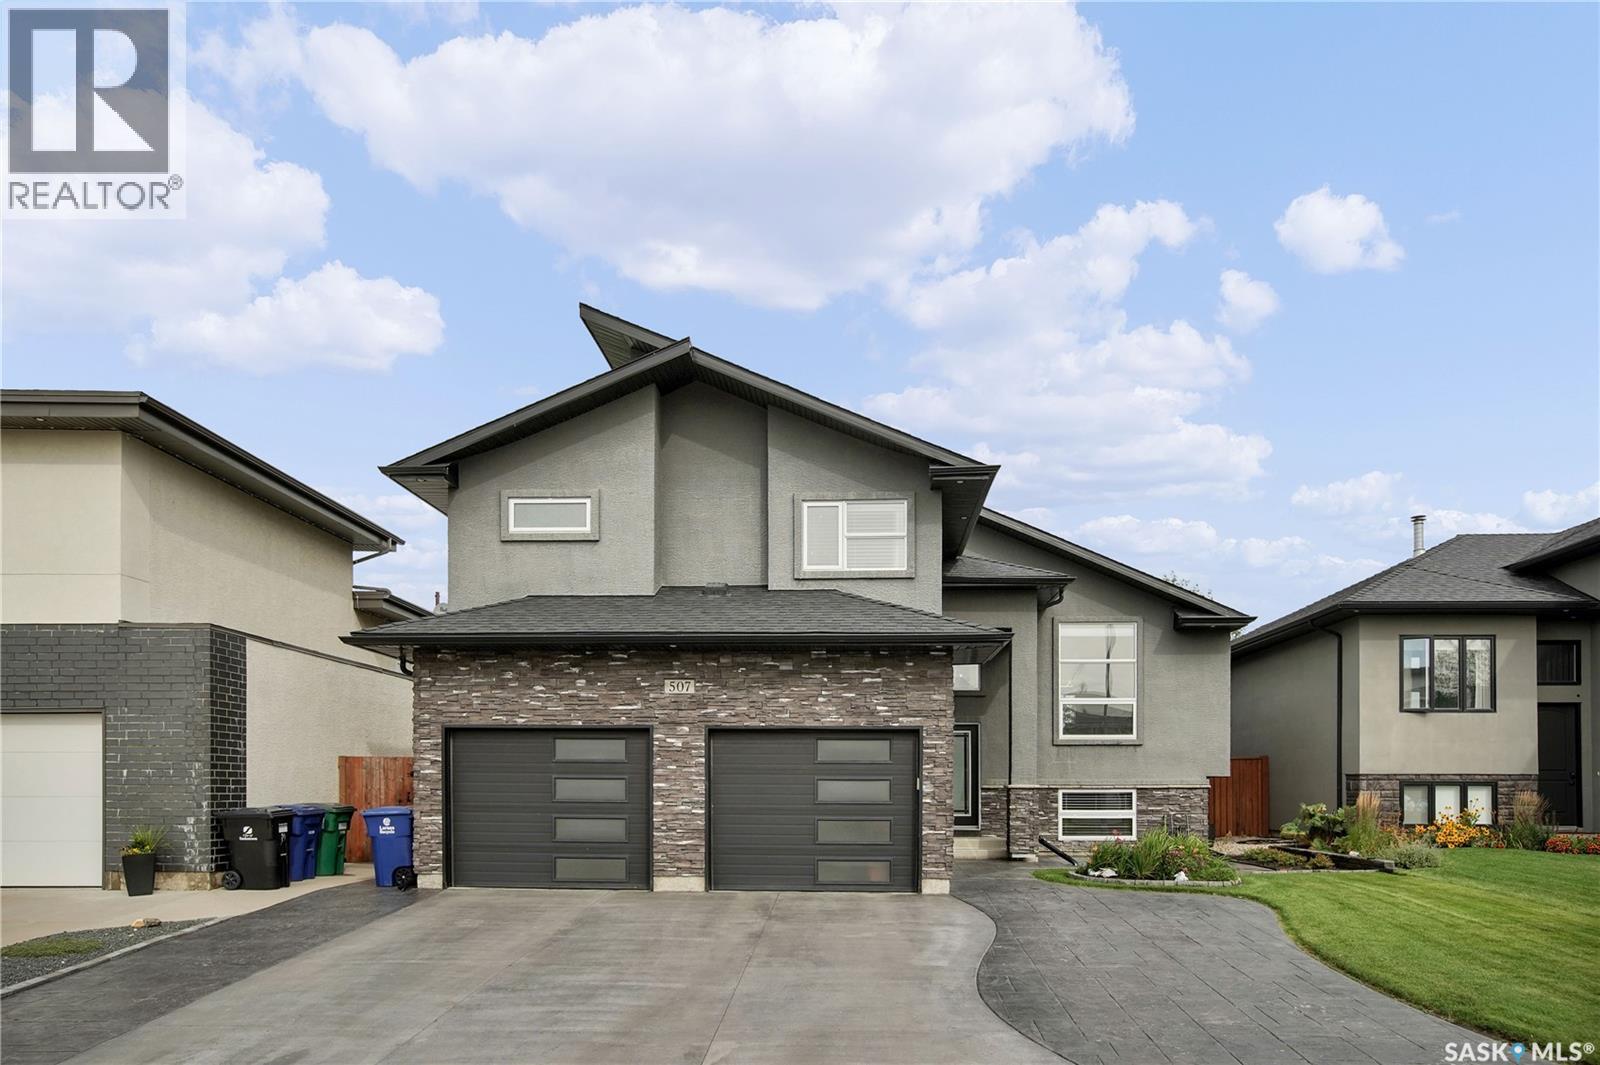
For Sale
507 Salloum CRESCENT
Saskatoon, Saskatchewan S7W0N1
$699,900
4 Beds · 3 Baths · Single Family
Updated 2026-09-22 19:22:07+00
Status
For Sale
Bedrooms
4
Bathrooms
3
Interior Size
1547 sqft
MLS®
SK047741
Property Overview
Welcome to 507 Salloum Crescent, a spacious and inviting 4-bedroom, 3-bathroom home offering a great blend of style and functionality. The main level features a bright living room with hardwood floors, a comfortable dining space, and a well-designed kitchen with tile flooring and plenty of storage. The primary bedroom offers a private ensuite, while the fully finished basement provides even more room to spread out with a large recreation area, additional bedroom, and 3-piece bathroom. Step outside to enjoy the fenced backyard complete with a deck, patio, lawn, and mature landscaping. A double attached insulated garage, central air, and a desirable residential location complete the package. A great opportunity to make this well-kept home your own! (id:67197)
Key Facts
- Price
- $699,900
- Property Type
- Single Family
- Transaction Type
- For sale
- Bedrooms
- 4
- Bathrooms
- 3
- MLS® Number
- SK047741
- Interior Size
- 1547 sqft
- Year Built
- 2014
- Ownership Type
- Freehold
Location
507 Salloum CRESCENT, Saskatoon, Saskatchewan S7W0N1
Open MapRooms
| Room | Level | Dimensions |
|---|---|---|
| Bedroom | Second level | 19 ft ,3 in x 13 ft |
| 5pc Ensuite bath | Second level | Measurements not available |
| Other | Basement | 26 ft ,2 in x 20 ft ,4 in |
| 3pc Bathroom | Basement | Measurements not available |
| Bedroom | Basement | 13 ft ,2 in x 13 ft ,8 in |
| Living room | Main level | 14 ft ,1 in x 17 ft ,9 in |
| Kitchen | Main level | 12 ft ,9 in x 11 ft ,8 in |
| Dining room | Main level | 12 ft ,9 in x 7 ft ,5 in |
| 4pc Bathroom | Main level | Measurements not available |
| Bedroom | Main level | 12 ft ,1 in x 10 ft ,3 in |
| Bedroom | Main level | 10 ft ,6 in x 10 ft ,2 in |
Building Details
- Building Type
- House
- Architectural Style
- Bi-level
- Construction Style
- Detached
- Bathrooms
- 3
- Basement
- Full (Finished)
- Basement Development
- Finished
- Cooling
- Central air conditioning
- Fireplace
- Yes
- Heating Fuel
- Natural gas
- Heating
- Forced air
- Interior Size
- 1547 sqft
- Year Built
- 2014
Land Details
- Size Frontage
- 50 ft
- Acreage
- No
- Landscape Features
- Lawn
Property Features
- Treed
- Deck
- Patio(s)
Ownership Information
- Ownership Type
- Freehold
Parking & Utilities
Parking
- Parking - 4 spaces
Agent / Brokerage Contact
Listing Representation
Coldwell Banker Signature
View REALTOR.ca sourceListing Agent
Randy Singler
Salesperson
Listing Office
Coldwell Banker Signature
Book a Showing
Send a note from this page and we will reply about this property.