For Sale
5065 10TH LINE
New Tecumseth, Ontario L0G1A0
$1,192,999
4 Beds · 3 Baths · 12 Parking · Single Family
Updated 2026-09-20 04:30:30+00
Status
For Sale
Bedrooms
4
Bathrooms
3
Interior Size
1500 - 2000 sqft
Parking
12
MLS®
N13789764
Property Overview
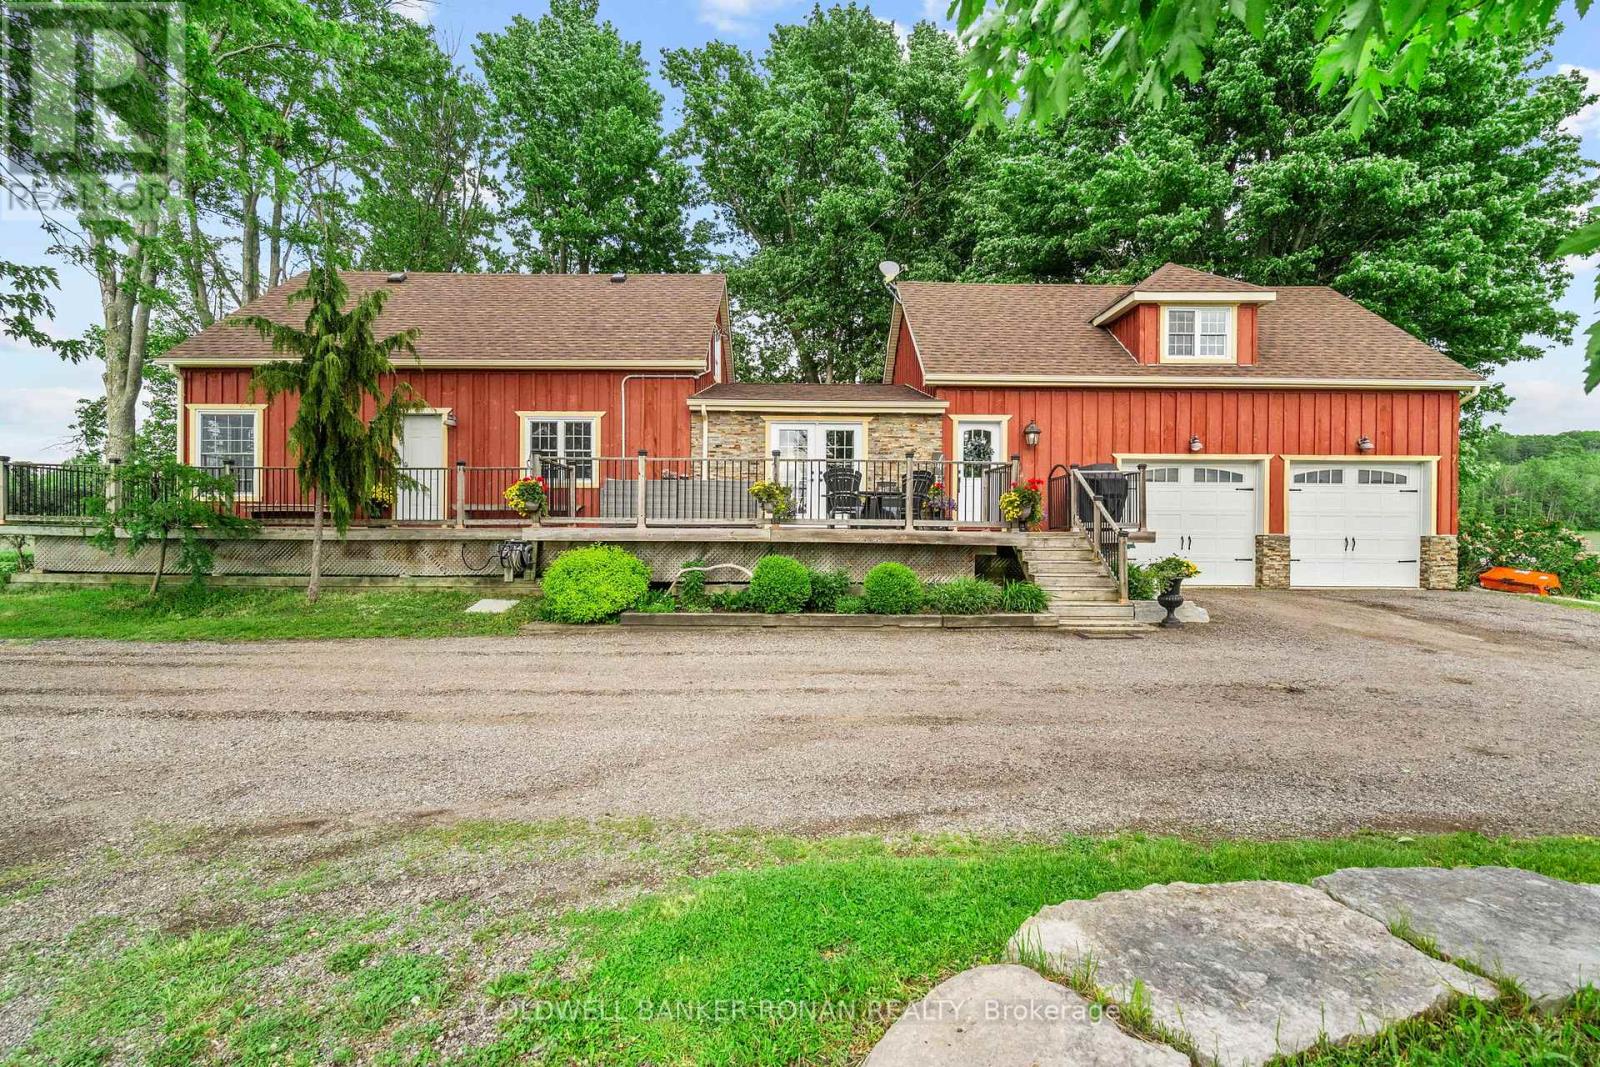
Country roads take you home to this stunning 2.49-acre property, where breathtaking sunsets, open skies and peaceful country living become part of everyday life. Thoughtfully designed for flexibility and comfort, this unique property offers 4 bedrooms, 3 baths, multiple fireplaces and separate entrances. At the heart of the home is a beautiful kitchen with quartz countertops, slate floors, and an island for sitting and chatting. Start your mornings with coffee on the wraparound porch, spend evenings enjoying spectacular sunset views, and unwind by one of 3 fireplaces. With separate entrances, generous living areas, and room to entertain both inside and out, this home offers the perfect balance of privacy, functionality and charm. Located just minutes from amenities, schools, and major highways, you'll enjoy the tranquility of country living without sacrificing convenience. It's so easy to fall in love with this home. (id:67197)
Key Facts
- Price
- $1,192,999
- Property Type
- Single Family
- Transaction Type
- For sale
- Bedrooms
- 4
- Bathrooms
- 3
- Parking
- 12
- MLS® Number
- N13789764
- Interior Size
- 1500 - 2000 sqft
- Ownership Type
- Freehold
Location
5065 10TH LINE, New Tecumseth, Ontario L0G1A0
Open MapRooms
| Room | Level | Dimensions |
|---|---|---|
| Bedroom 3 | Second level | 3.44 m x 4.36 m |
| Primary Bedroom | Second level | 6.94 m x 5.52 m |
| Bedroom 2 | Second level | 3.23 m x 4.35 m |
| Dining room | Main level | 3.03 m x 3.83 m |
| Laundry room | Main level | 2.78 m x 3.09 m |
| Bedroom 4 | Main level | 3.74 m x 2.7 m |
| Family room | Main level | 7.24 m x 4.39 m |
| Kitchen | Main level | 4.28 m x 3.51 m |
| Living room | Main level | 3.96 m x 3.24 m |
Building Details
- Building Type
- House
- Construction Style
- Detached
- Bedrooms Above Grade
- 4
- Bathrooms
- 3
- Basement
- Crawl space (Unfinished)
- Basement Development
- Unfinished
- Cooling
- Central air conditioning
- Exterior Finish
- Wood, Stone
- Fireplace
- Yes
- Foundation
- Poured Concrete
- Heating Fuel
- Propane
- Heating
- Forced air
- Interior Size
- 1500 - 2000 sqft
- Stories
- 1
Land Details
- Size Frontage
- 145 ft ,1 in
- Size Depth
- 750 ft ,10 in
- Acreage
- Yes
- Sewer
- Septic System
Property Features
- Propane Tank
Ownership Information
- Ownership Type
- Freehold
Agent / Brokerage Contact
Listing Representation
COLDWELL BANKER RONAN REALTY
View REALTOR.ca sourceListing Agent
SABINA MORELL
Broker
Listing Office
COLDWELL BANKER RONAN REALTY
Book a Showing
Send a note from this page and we will reply about this property.