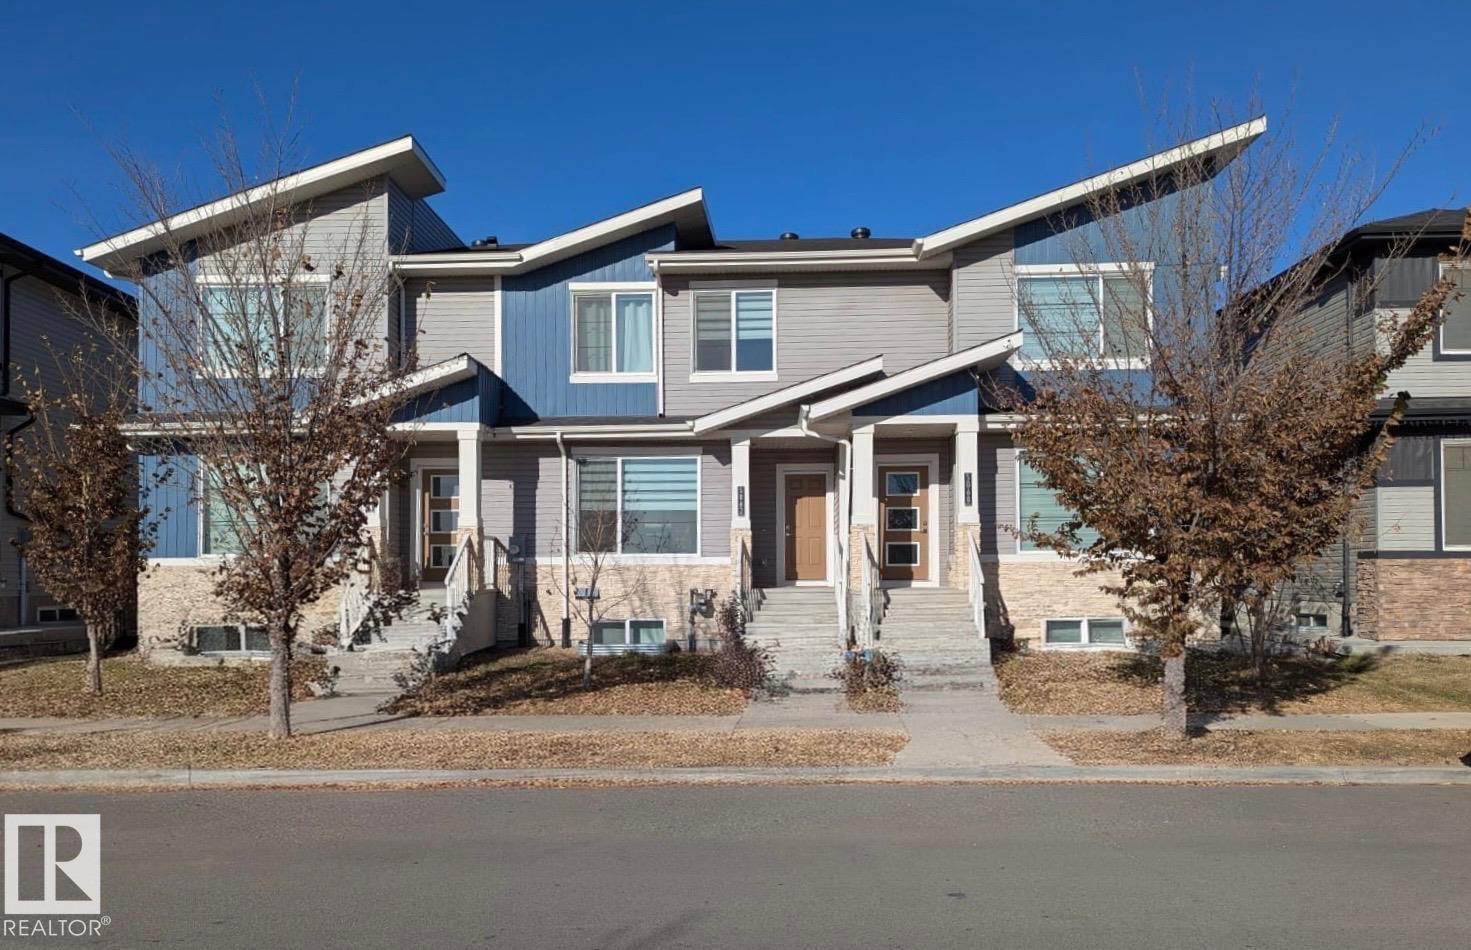
For Sale
5060,5062,5064 CHAPPELLE RD SW
Edmonton, Alberta T6W4H7
$1,689,900
4 Beds · 4 Baths · Single Family
Updated 2026-09-09 02:14:58+00
Status
For Sale
Bedrooms
4
Bathrooms
4
Interior Size
4852 sqft
MLS®
E4507625
Property Overview
Donât miss out on this exceptional income-generating property! This meticulously constructed 6PLEX offers a rare, TURN-KEY investment where every detail has been thoughtfully executed! With 6 self-contained suites, each featuring in-suite laundry, this property includes 3 legal basement suites with private entrances! Double garage for each main floor units, and a fully fenced, beautifully landscaped yard. Built to impress with modern luxury finishes such as quartz countertops, vinyl plank flooring, and stainless steel appliances. The upper units feature 9-foot ceilings, bright open-concept layouts with well-appointed kitchens, spacious living areas, and convenient half baths. Upstairs, youâll find a large primary ensuite with dual sinks and a walk-in closet and 2 additional bedrooms plus laundry!!The basement suites mirror the same quality offering stylish kitchens, high ceilings, full bathrooms, personal laundry and a large living room. Ideally situated in a prime location! (id:67197)
Key Facts
- Price
- $1,689,900
- Property Type
- Single Family
- Transaction Type
- For sale
- Bedrooms
- 4
- Bathrooms
- 4
- MLS® Number
- E4507625
- Interior Size
- 4852 sqft
- Year Built
- 2020
- Ownership Type
- Freehold
Location
5060,5062,5064 CHAPPELLE RD SW, Edmonton, Alberta T6W4H7
Open MapRooms
| Room | Level | Dimensions |
|---|---|---|
| Family room | Basement | Measurements not available |
| Bedroom 4 | Basement | Measurements not available |
| Second Kitchen | Basement | Measurements not available |
| Living room | Main level | Measurements not available |
| Dining room | Main level | Measurements not available |
| Kitchen | Main level | Measurements not available |
| Primary Bedroom | Upper Level | Measurements not available |
| Bedroom 2 | Upper Level | Measurements not available |
| Bedroom 3 | Upper Level | Measurements not available |
Building Details
- Building Type
- Triplex
- Construction Style
- Attached
- Bathrooms
- 4
- Basement
- Full (Finished)
- Basement Development
- Finished
- Fireplace
- No
- Heating
- Forced air
- Interior Size
- 4852 sqft
- Stories
- 2
- Year Built
- 2020
Land Details
- Acreage
- No
- Amenities Nearby
- Airport, Public Transit, Schools, Shopping
Property Features
- See remarks
- Lane
- Airport
- Public Transit
- Schools
- Shopping
Ownership Information
- Ownership Type
- Freehold
Agent / Brokerage Contact
Listing Representation
NOW Real Estate Group
View REALTOR.ca sourceListing Agent
Gillian R. Kirkland
Associate
Listing Office
NOW Real Estate Group
Book a Showing
Send a note from this page and we will reply about this property.