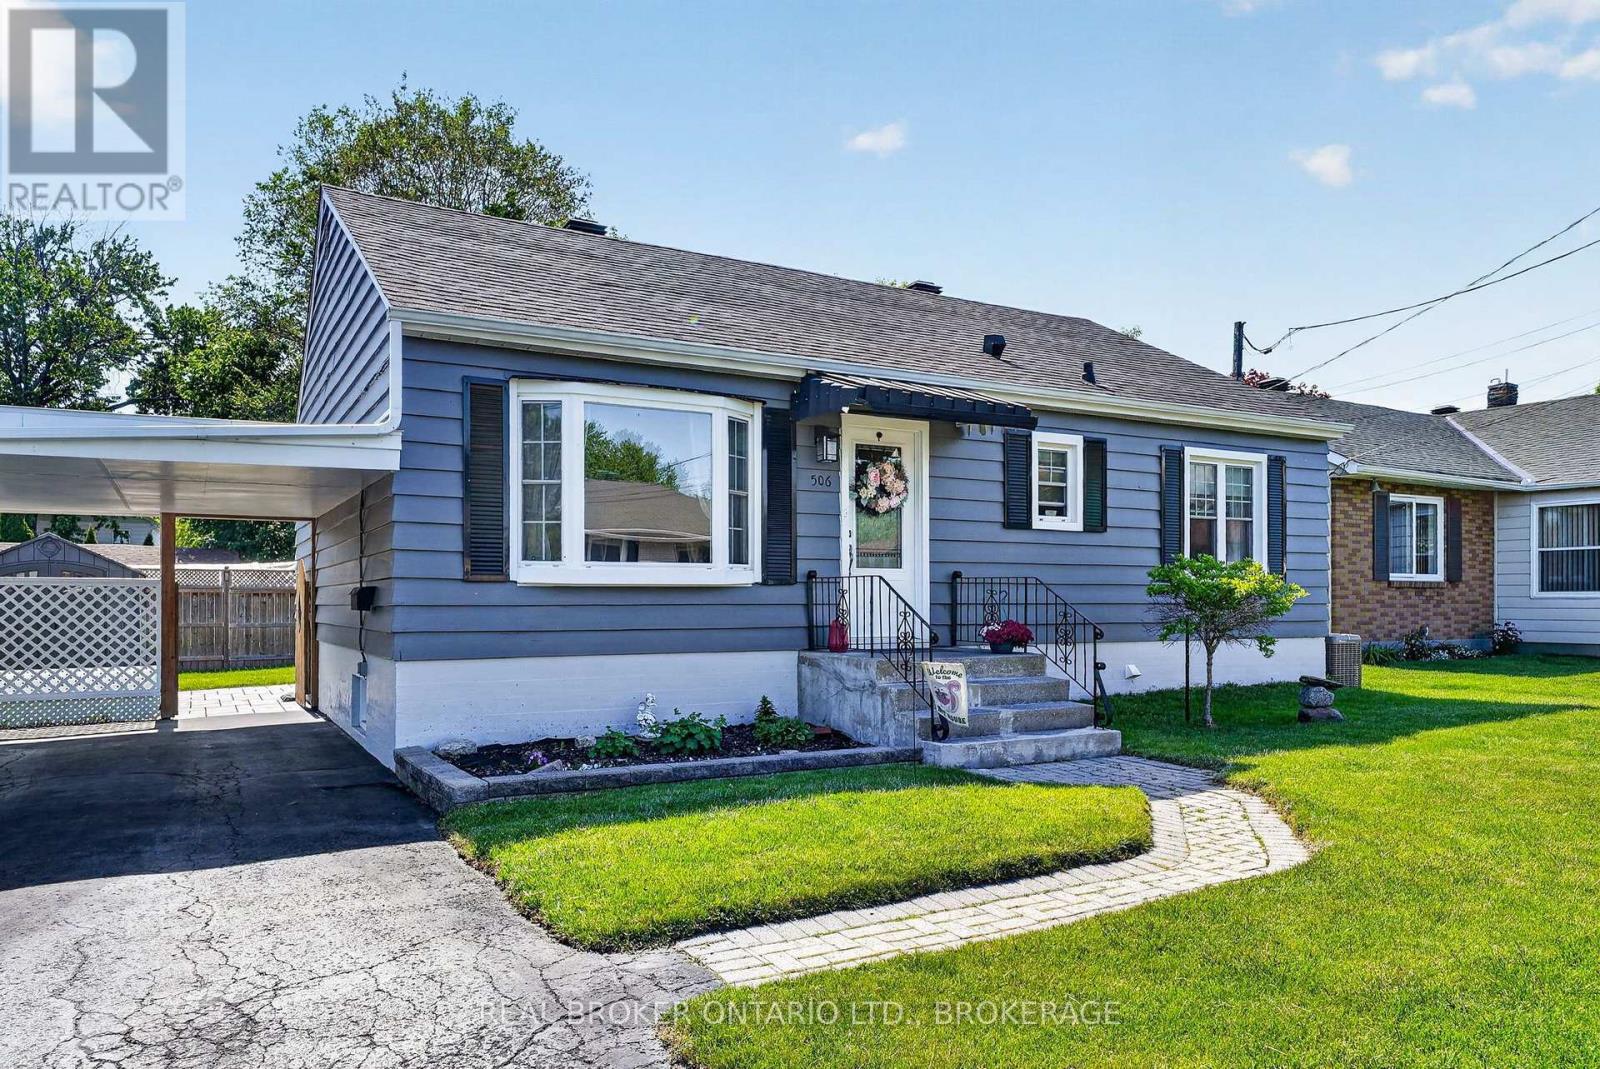
For Sale
506 RIVIER PLACE
Cornwall, Ontario K6J4B2
$389,900
2 Beds · 1 Bath · 2 Parking · Single Family
Updated 2026-09-13 04:28:22+00
Status
For Sale
Bedrooms
2
Bathrooms
1
Interior Size
700 - 1100 sqft
Parking
2
MLS®
X13757432
Property Overview
Some homes just make sense - the right amount of space, the updates already handled and a backyard you'll actually use. This lovely bungalow delivers exactly that, with 2 bedrooms on the main level, beautiful hardwood floors, a bright and comfortable layout, and an updated kitchen and bathroom that keep things feeling fresh without losing the home's character. Downstairs adds a little more than you might expect. The spacious finished bonus room is currently being used as a bedroom, paired with a large walk-in closet that doubles as a fantastic get-ready space. Keep it exactly as it is, or make it your own as a rec room, home office, guest space or gym.Then there's the backyard. Fully fenced, with a patio, garden space and plenty of room to entertain, unwind, let the dog run or give the kids space to play. A carport adds sheltered parking and extra storage, while central air, natural gas heat and a long list of improvements over the years mean much of the heavy lifting has already been done.Set on a quiet Cornwall street with everyday conveniences close by, this is an easy home to picture yourself in - and an even easier one to grow into. (id:67197)
Key Facts
- Price
- $389,900
- Property Type
- Single Family
- Transaction Type
- For sale
- Bedrooms
- 2
- Bathrooms
- 1
- Parking
- 2
- MLS® Number
- X13757432
- Interior Size
- 700 - 1100 sqft
- Ownership Type
- Freehold
Location
506 RIVIER PLACE, Cornwall, Ontario K6J4B2
Open MapRooms
| Room | Level | Dimensions |
|---|---|---|
| Other | Basement | 4.5 m x 1.16 m |
| Den | Basement | 3.92 m x 3.79 m |
| Other | Basement | 2.48 m x 2.71 m |
| Utility room | Basement | 11 m x 6.38 m |
| Living room | Main level | 3.83 m x 5.03 m |
| Dining room | Main level | 3.82 m x 2.52 m |
| Kitchen | Main level | 2.43 m x 4.42 m |
| Foyer | Main level | 0.99 m x 2.17 m |
| Primary Bedroom | Main level | 3.42 m x 3.63 m |
| Bedroom 2 | Main level | 3.42 m x 3.04 m |
| Bathroom | Main level | 2.45 m x 2.07 m |
Building Details
- Building Type
- House
- Architectural Style
- Bungalow
- Construction Style
- Detached
- Bedrooms Above Grade
- 2
- Bathrooms
- 1
- Basement
- Full (Partially finished)
- Basement Development
- Partially finished
- Cooling
- Central air conditioning
- Exterior Finish
- Wood
- Fireplace
- No
- Foundation
- Concrete
- Heating Fuel
- Natural gas
- Heating
- Forced air
- Interior Size
- 700 - 1100 sqft
- Stories
- 1
- Water
- Municipal water
Land Details
- Size Frontage
- 60 ft
- Size Depth
- 96 ft ,8 in
- Acreage
- No
- Sewer
- Sanitary sewer
Property Features
- Carpet Free
- Shed
Ownership Information
- Ownership Type
- Freehold
Agent / Brokerage Contact
Listing Representation
REAL BROKER ONTARIO LTD., BROKERAGE
View REALTOR.ca sourceListing Agent
SUE STEWART
Salesperson
LUC MCCABE
Salesperson
Listing Office
REAL BROKER ONTARIO LTD., BROKERAGE
Book a Showing
Send a note from this page and we will reply about this property.