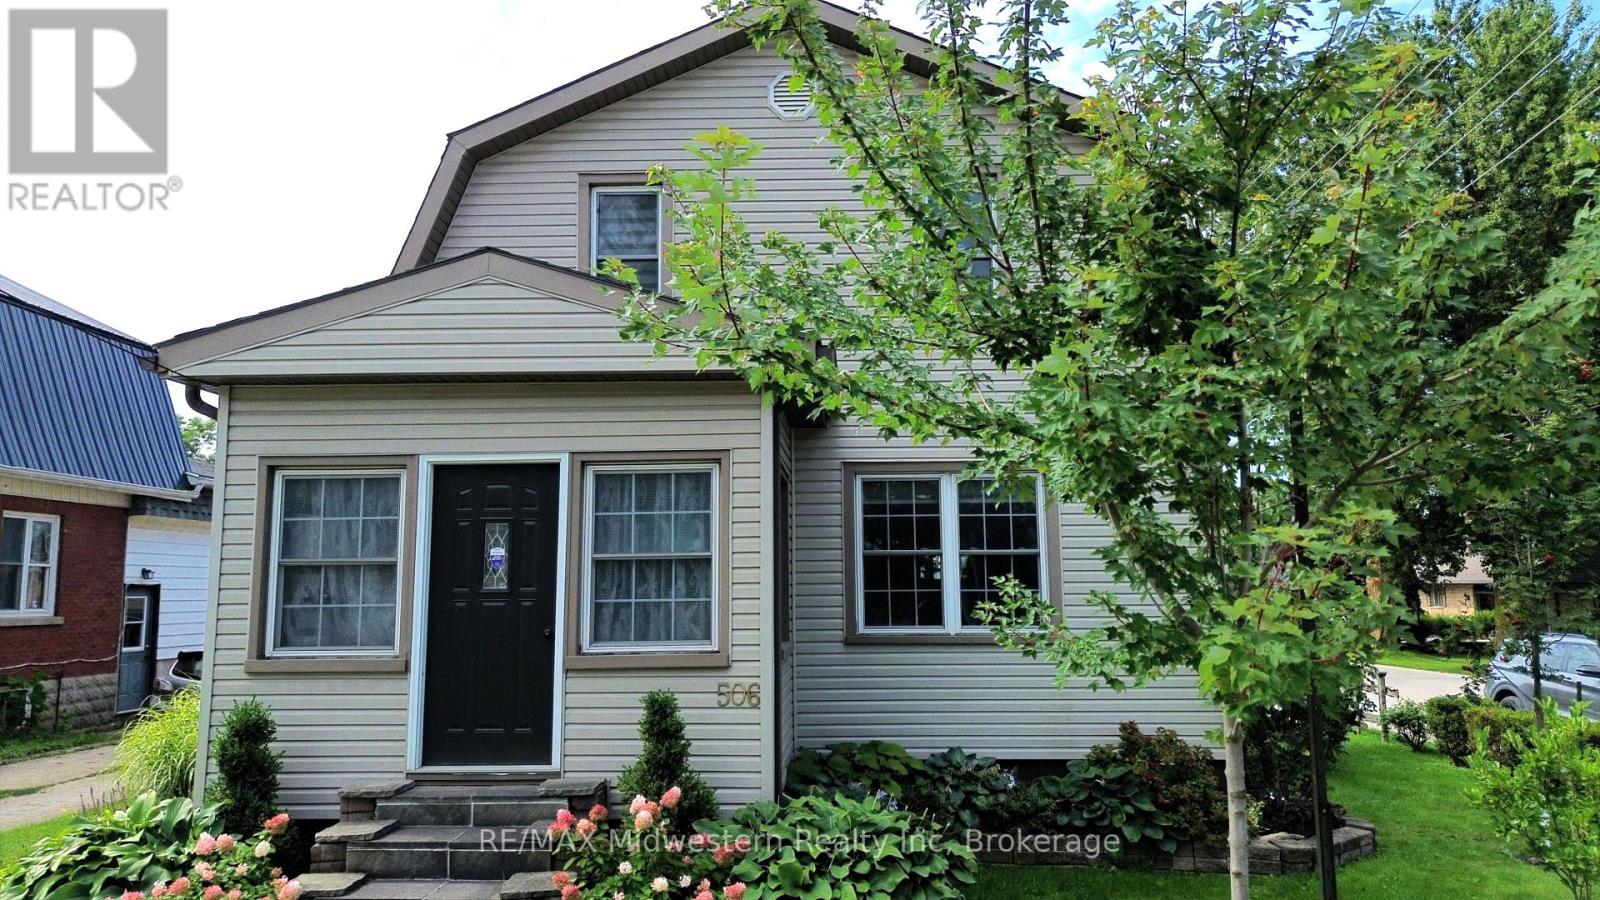
For Sale
506 MAIN STREET E
North Perth (Listowel), Ontario N4W2C6
$539,900
3 Beds · 3 Baths · 3 Parking · Single Family
Updated 2026-09-20 04:29:21+00
Status
For Sale
Bedrooms
3
Bathrooms
3
Interior Size
1500 - 2000 sqft
Parking
3
MLS®
X13728606
Property Overview
Nicely finished 3-bedroom, 2.5-bath home located in the highly sought-after Eastdale school district. Thoughtfully updated throughout since the current owners' purchase, this home offers a warm, modern feel and an excellent layout that's perfect for both everyday living and entertaining. The main living spaces flow seamlessly, creating an inviting atmosphere for gatherings with family and friends. Step outside to the impressive wraparound back deck, where you'll find a private, shaded area designed for relaxing summer days, complete with space for a hot tub. Pet owners will appreciate the convenient gated access and custom ramp, allowing easy entry to the backyard. The fully fenced yard provides a safe and spacious setting for outdoor activities, gardening, or play. A detached garage adds even more value, offering ample room for parking, storage, or pursuing hobbies year-round. This move-in-ready home combines comfort, functionality, and thoughtful upgrades in a fantastic location-an opportunity you won't want to miss. (id:67197)
Key Facts
- Price
- $539,900
- Property Type
- Single Family
- Transaction Type
- For sale
- Bedrooms
- 3
- Bathrooms
- 3
- Parking
- 3
- MLS® Number
- X13728606
- Interior Size
- 1500 - 2000 sqft
- Ownership Type
- Freehold
Location
506 MAIN STREET E, North Perth (Listowel), Ontario N4W2C6
Open MapRooms
| Room | Level | Dimensions |
|---|---|---|
| Primary Bedroom | Second level | 4.95 m x 3.1 m |
| Bedroom 2 | Second level | 3.02 m x 3.89 m |
| Bedroom 3 | Second level | 2.9 m x 2.77 m |
| Kitchen | Main level | 3.86 m x 3.56 m |
| Sunroom | Main level | 3.56 m x 2.24 m |
| Dining room | Main level | 3.86 m x 3.35 m |
| Living room | Main level | 3.99 m x 3.35 m |
| Foyer | Main level | 3.15 m x 2.11 m |
Building Details
- Building Type
- House
- Construction Style
- Detached
- Bedrooms Above Grade
- 3
- Bathrooms
- 3
- Basement
- N/A (Unfinished)
- Basement Development
- Unfinished
- Cooling
- None
- Exterior Finish
- Vinyl siding
- Fireplace
- Yes
- Foundation
- Concrete, Stone
- Heating Fuel
- Natural gas
- Heating
- Radiant heat
- Interior Size
- 1500 - 2000 sqft
- Stories
- 1
- Water
- Municipal water
Land Details
- Size Frontage
- 50 ft
- Size Depth
- 148 ft ,6 in
- Acreage
- No
- Sewer
- Sanitary sewer
Ownership Information
- Ownership Type
- Freehold
Agent / Brokerage Contact
Listing Representation
RE/MAX Midwestern Realty Inc
View REALTOR.ca sourceListing Agent
SUE BOLOGNONE
Broker
Listing Office
RE/MAX Midwestern Realty Inc
Book a Showing
Send a note from this page and we will reply about this property.