For Sale
506 Gonczy AVENUE
Esterhazy, Saskatchewan S0A0X0
$159,900
3 Beds · 1 Bath · Single Family
Updated 2026-09-02 08:03:58+00
Status
For Sale
Bedrooms
3
Bathrooms
1
Interior Size
1144 sqft
MLS®
SK045957
Property Overview
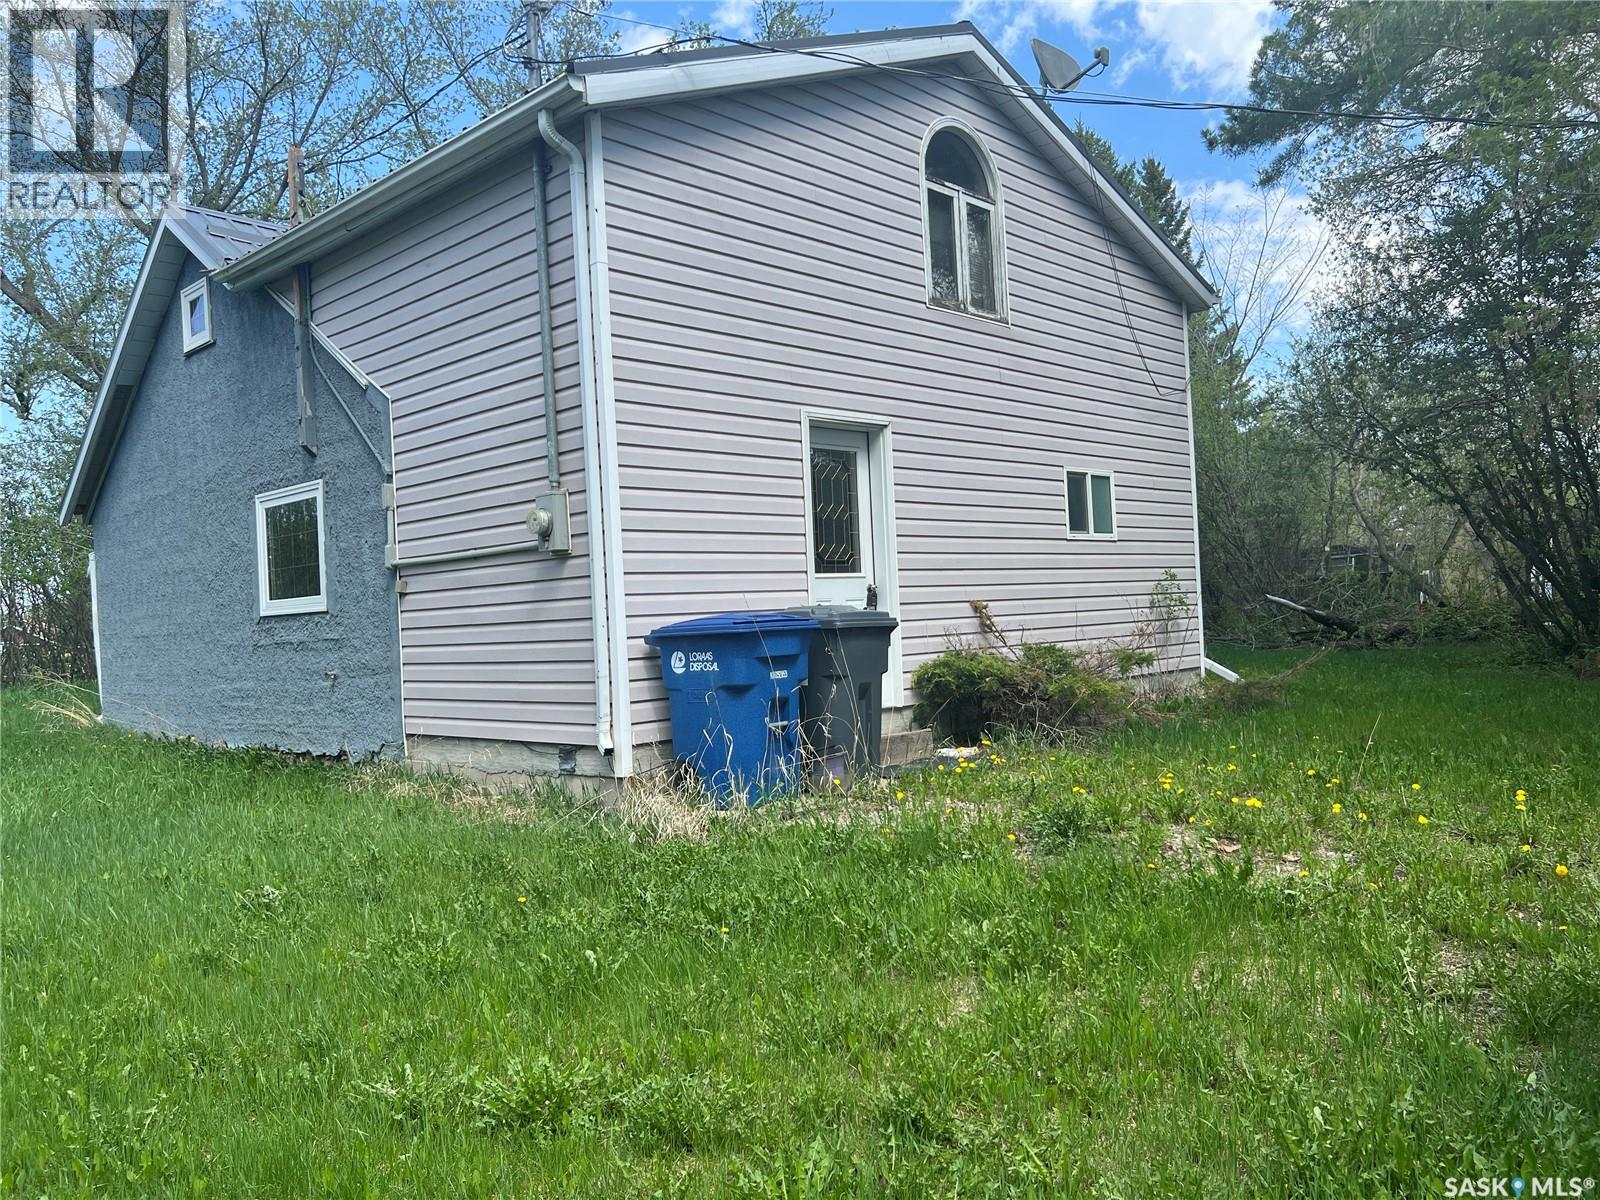
A Rare Find on One of Esterhazy's Biggest Lots at 506 Gonczy Avenue in Esterhazy!! Opportunity knocks on the south side of Esterhazy! Set on an expansive 130' x 358' lot â one of the largest in town â this 1,144 sq ft, two-storey home is a blank canvas ready for your vision.Originally built in 1940 with a later addition, this character home offers 3 bedrooms upstairs and a functional main floor layout featuring an open-concept kitchen with a center peninsula/island, flowing into a comfortable dining and living room space â perfect for everyday living and entertaining. The main floor also includes a full bathroom with a corner soaker tub, and a spacious laundry/mudroom off the main entrance, ideal for Saskatchewan living.Outside, the real magic begins. The sprawling yard is shaded by mature trees offering privacy, with an east-facing deck perfect for morning coffee. A 24x24 detached garage and a few older outbuildings add extra storage and possibility. Exterior finishes include durable metal roofing with a vinyl and stucco combination.This property does need TLC, updating, and renovation â but with a lot size this rare, the potential is enormous. Envision gardens, a workshop, extra parking, a play area, or simply room to breathe that you won't find on a standard in-town lot.Homes with this much land in Esterhazy don't come up often. Bring your tools, your imagination, and make 506 Gonczy Ave truly yours. (id:67197)
Key Facts
- Price
- $159,900
- Property Type
- Single Family
- Transaction Type
- For sale
- Bedrooms
- 3
- Bathrooms
- 1
- MLS® Number
- SK045957
- Interior Size
- 1144 sqft
- Year Built
- 1940
- Ownership Type
- Freehold
Location
506 Gonczy AVENUE, Esterhazy, Saskatchewan S0A0X0
Open MapRooms
| Room | Level | Dimensions |
|---|---|---|
| Bedroom | Second level | 9'11" x 9'6" |
| Bedroom | Second level | 13'10" x 13'2" |
| Bedroom | Second level | 13'4" x 9'3" |
| Other | Main level | 10'7" x 8' |
| Kitchen | Main level | 11' x 10'9" |
| Living room | Main level | 23'4" x 9'7" |
| Dining room | Main level | 11'8" x 11' |
| 4pc Bathroom | Main level | 9'9" x 7'10" |
Building Details
- Building Type
- House
- Construction Style
- Detached
- Bathrooms
- 1
- Basement
- Partial (Unfinished)
- Basement Development
- Unfinished
- Fireplace
- No
- Heating Fuel
- Natural gas
- Heating
- Forced air
- Interior Size
- 1144 sqft
- Stories
- 1
- Year Built
- 1940
Land Details
- Size Total
- 44850 sqft
- Size Frontage
- 130 ft
- Acreage
- Yes
- Landscape Features
- Lawn
Property Features
- Treed
- Rectangular
- Sump Pump
- Deck
Ownership Information
- Ownership Type
- Freehold
Parking & Utilities
Parking
- Parking - 4 spaces
Agent / Brokerage Contact
Listing Representation
RE/MAX Revolution Realty
View REALTOR.ca sourceListing Agent
Nancy Johnson
Salesperson
Listing Office
RE/MAX Revolution Realty
Book a Showing
Send a note from this page and we will reply about this property.