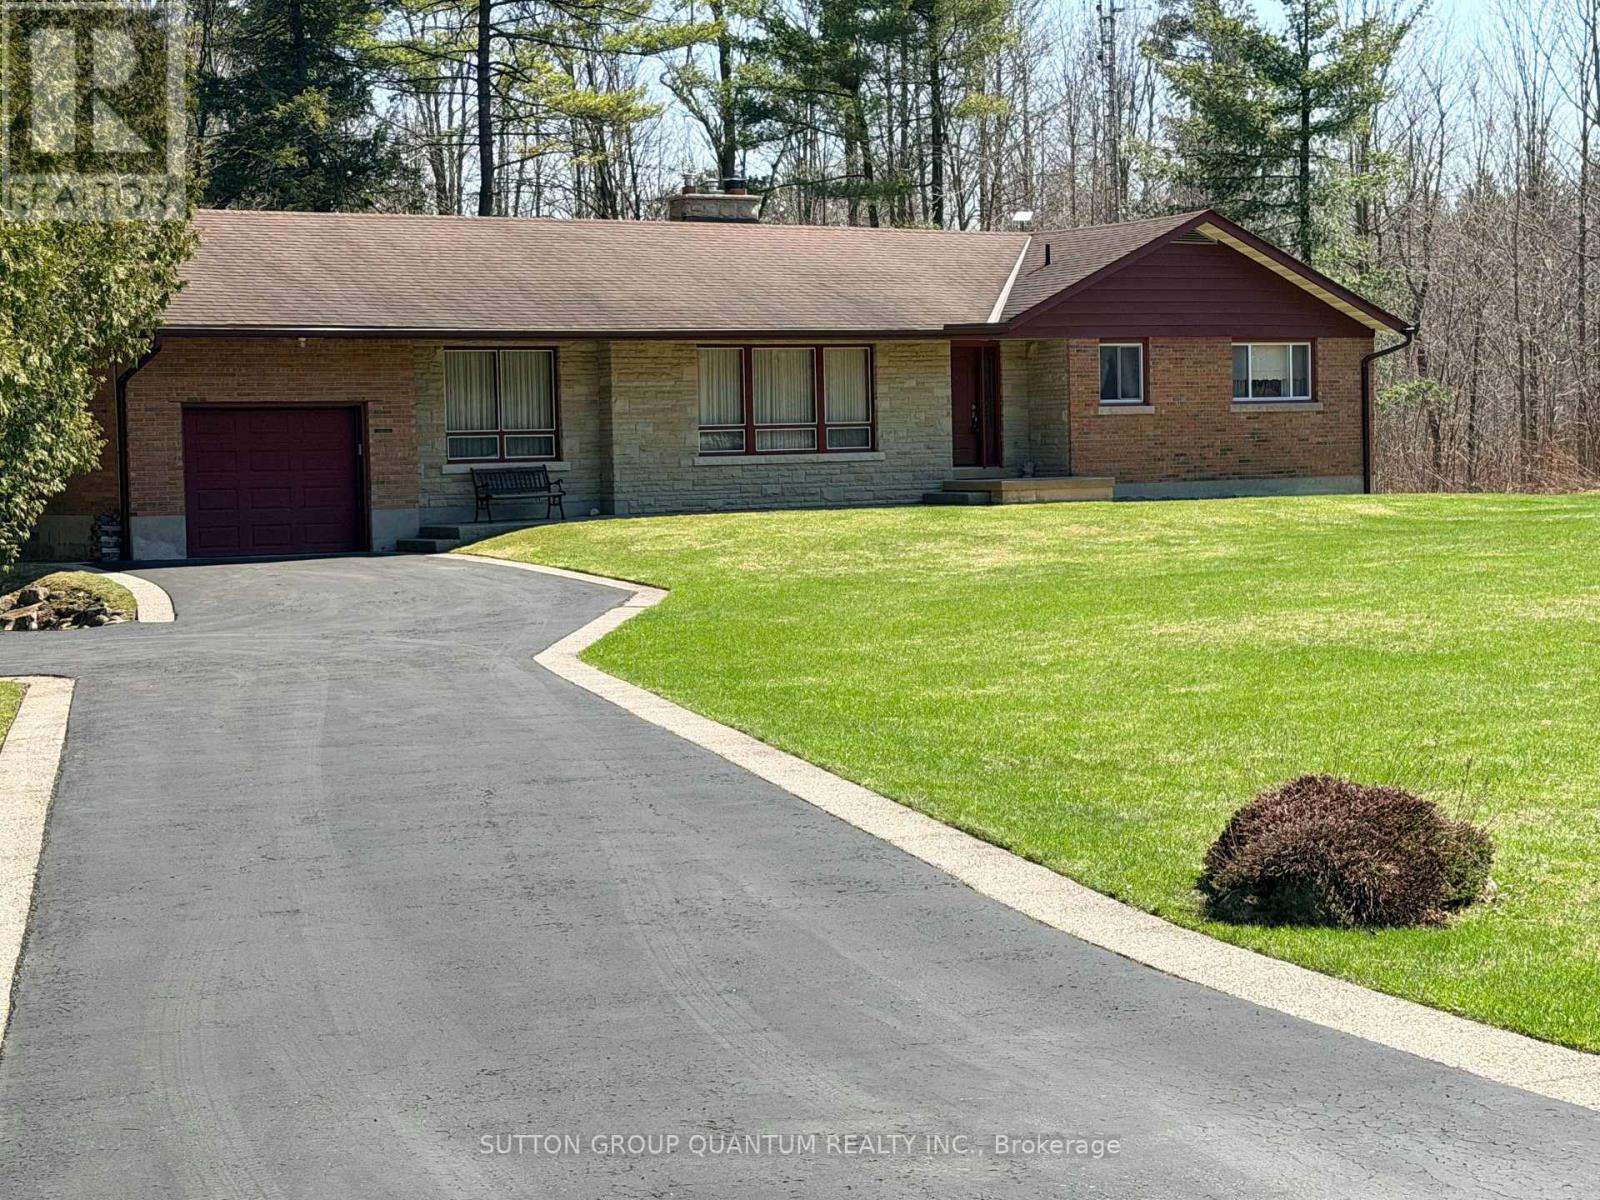
For Sale
506 11TH CONCESSION ROAD E
Hamilton, Ontario L8B1J1
$1,549,000
3 Beds · 2 Baths · 7 Parking · Single Family
Updated 2026-09-04 14:08:17+00
Status
For Sale
Bedrooms
3
Bathrooms
2
Interior Size
1500 - 2000 sqft
Parking
7
MLS®
X13744330
Property Overview
What a Stunning Setting!! 3 Bedroom Bungalow Set On Almost 15 Acres In Freelton Home is A 3 Bedroom Separate Living Dining, Family Room, Open to The Kitchen. Large Rear Deck on the Rear overlooking your own Pond! A Separate Detached Double Oversized Garage/Workshop With Wood Stove and Power. Finished Portion of the Basement With Walk Up To Rear. The Kitchen And Family Room Have A Rear View Out Over the Pond. Numerous Trails, Perenial Flowers, Vegetable Garden Ready to Plant. Note This Property is Located on a Paved Road. (id:67197)
Key Facts
- Price
- $1,549,000
- Property Type
- Single Family
- Transaction Type
- For sale
- Bedrooms
- 3
- Bathrooms
- 2
- Parking
- 7
- MLS® Number
- X13744330
- Interior Size
- 1500 - 2000 sqft
- Ownership Type
- Freehold
Location
506 11TH CONCESSION ROAD E, Hamilton, Ontario L8B1J1
Open MapRooms
| Room | Level | Dimensions |
|---|---|---|
| Laundry room | Basement | 5.2 m x 3.5 m |
| Recreational, Games room | Basement | 7.6 m x 6.9 m |
| Kitchen | Ground level | 3.5 m x 3.7 m |
| Primary Bedroom | Ground level | 4 m x 3.3 m |
| Family room | Ground level | 5.1 m x 3.8 m |
| Bedroom 2 | Ground level | 3.1 m x 3.3 m |
| Bedroom 3 | Ground level | 4.1 m x 3.9 m |
| Dining room | Ground level | 3.35 m x 3.5 m |
| Living room | Ground level | 6 m x 3.7 m |
Building Details
- Building Type
- House
- Architectural Style
- Bungalow
- Construction Style
- Detached
- Bedrooms Above Grade
- 3
- Bathrooms
- 2
- Basement
- N/A (Partially finished)
- Basement Development
- Partially finished
- Exterior Finish
- Aluminum siding, Brick
- Fireplace
- Yes
- Fireplaces
- 2
- Foundation
- Block
- Heating Fuel
- Oil, Other
- Heating
- Forced air, Heat Pump
- Interior Size
- 1500 - 2000 sqft
- Stories
- 1
Land Details
- Size Frontage
- 416 ft ,10 in
- Size Depth
- 1526 ft
- Acreage
- Yes
- Sewer
- Septic System
Property Features
- Wooded area
- Shed
Ownership Information
- Ownership Type
- Freehold
Agent / Brokerage Contact
Listing Representation
SUTTON GROUP QUANTUM REALTY INC.
View REALTOR.ca sourceListing Agent
TIMOTHY J. N. PARSONS
Salesperson
THOMAS EDWARD PARSONS
Salesperson
Listing Office
SUTTON GROUP QUANTUM REALTY INC.
Book a Showing
Send a note from this page and we will reply about this property.