For Sale
505018A L4, B1 SE 33-50-1 W4
Rural Vermilion River, County of, Alberta T0B2P0
$499,900
3 Beds · 2 Baths · 4 Parking · Single Family
Updated 2026-08-20 20:10:59+00
Status
For Sale
Bedrooms
3
Bathrooms
2
Interior Size
1051 sqft
Parking
4
MLS®
A2338318
Property Overview
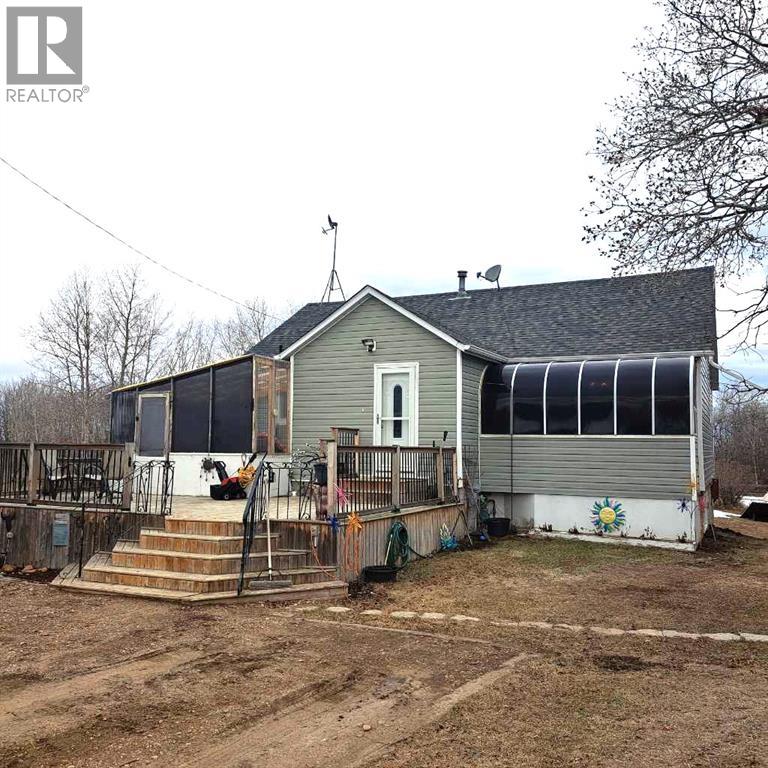
Only minutes to Lloydminster! Alberta side Acreage with 9.56 acres within 10 kms to city limits. Lloydminster School Division. This bungalow features a South facing attached solarium, spacious kitchen dining area and lots of natural lighting. 2 bedrooms up/1 down, walk out basement, separate enclosed front porch seating area with foyer access. The main level has a full bath and 1/2 bath in the basement. Features in the basement include a large family room/rec area with a gas fireplace, 1 bedroom, storage/den, large utility room/laundry and a cold storage room. This property also has a Dbl. Det garage (22'x24'), Barn (24'x32'), newer deck (approx 24'x26') and is mostly fenced. 2 bored wells (35' and 38') with ample water supply. Numerous renovations throughout include main floor bathroom, bedroom walk in closet, main level flooring, windows, deck and more! ( North of Sobey's 75th St/RR 12 (6.5km), West on TWP 504 (1km), North on RR13 (2 km). (id:67197)
Key Facts
- Price
- $499,900
- Property Type
- Single Family
- Transaction Type
- For sale
- Bedrooms
- 3
- Bathrooms
- 2
- Parking
- 4
- MLS® Number
- A2338318
- Interior Size
- 1051 sqft
- Year Built
- 1977
- Ownership Type
- Freehold
Location
505018A L4, B1 SE 33-50-1 W4, Rural Vermilion River, County of, Alberta T0B2P0
Open MapRooms
| Room | Level | Dimensions |
|---|---|---|
| Recreational, Games room | Basement | 11.67 Ft x 30.75 Ft |
| Bedroom | Basement | 11.58 Ft x 12.17 Ft |
| Furnace | Basement | 11.67 Ft x 11.75 Ft |
| Laundry room | Basement | 7.00 Ft x 6.00 Ft |
| Cold room | Basement | 8.08 Ft x 10.58 Ft |
| 2pc Bathroom | Basement | 5.25 Ft x 4.25 Ft |
| Den | Basement | 11.75 Ft x 6.17 Ft |
| Living room | Main level | 14.08 Ft x 12.58 Ft |
| Other | Main level | 16.67 Ft x 12.50 Ft |
| Primary Bedroom | Main level | 12.50 Ft x 12.25 Ft |
| 4pc Bathroom | Main level | 5.25 Ft x 8.83 Ft |
| Bedroom | Main level | 10.33 Ft x 12.33 Ft |
| Sunroom | Main level | 14.08 Ft x 12.58 Ft |
| Foyer | Main level | 9.08 Ft x 7.58 Ft |
Building Details
- Building Type
- House
- Architectural Style
- Bungalow
- Construction Style
- Detached
- Bedrooms Above Grade
- 2
- Bedrooms Below Grade
- 1
- Bathrooms
- 2
- Basement
- Full (Finished)
- Basement Development
- Finished
- Cooling
- None
- Fireplace
- Yes
- Fireplaces
- 1
- Foundation
- Poured Concrete
- Heating Fuel
- Natural gas
- Heating
- Other, Forced air
- Interior Size
- 1051 sqft
- Stories
- 1
- Water
- Private Utility, See Remarks
- Year Built
- 1977
Land Details
- Size Total
- 9.56 ac|5 - 9.99 acres
- Acreage
- Yes
- Landscape Features
- Landscaped, Lawn
- Sewer
- Septic Field, Pump
Property Features
- See remarks
- No neighbours behind
Ownership Information
- Ownership Type
- Freehold
Parking & Utilities
Parking
- Parking - 2 spaces
Agent / Brokerage Contact
Listing Representation
REAL ESTATE CENTRE
View REALTOR.ca sourceListing Agent
Bev Spencer
Associate
Listing Office
REAL ESTATE CENTRE
Book a Showing
Send a note from this page and we will reply about this property.