For Sale
505 - 80 9TH STREET EAST STREET E
Owen Sound, Ontario N4K1N4
$649,900
2 Beds · 2 Baths · 1 Parking · Single Family
Updated 2026-09-21 22:04:03+00
Status
For Sale
Bedrooms
2
Bathrooms
2
Interior Size
1400 - 1599 sqft
Parking
1
MLS®
X13784440
Property Overview
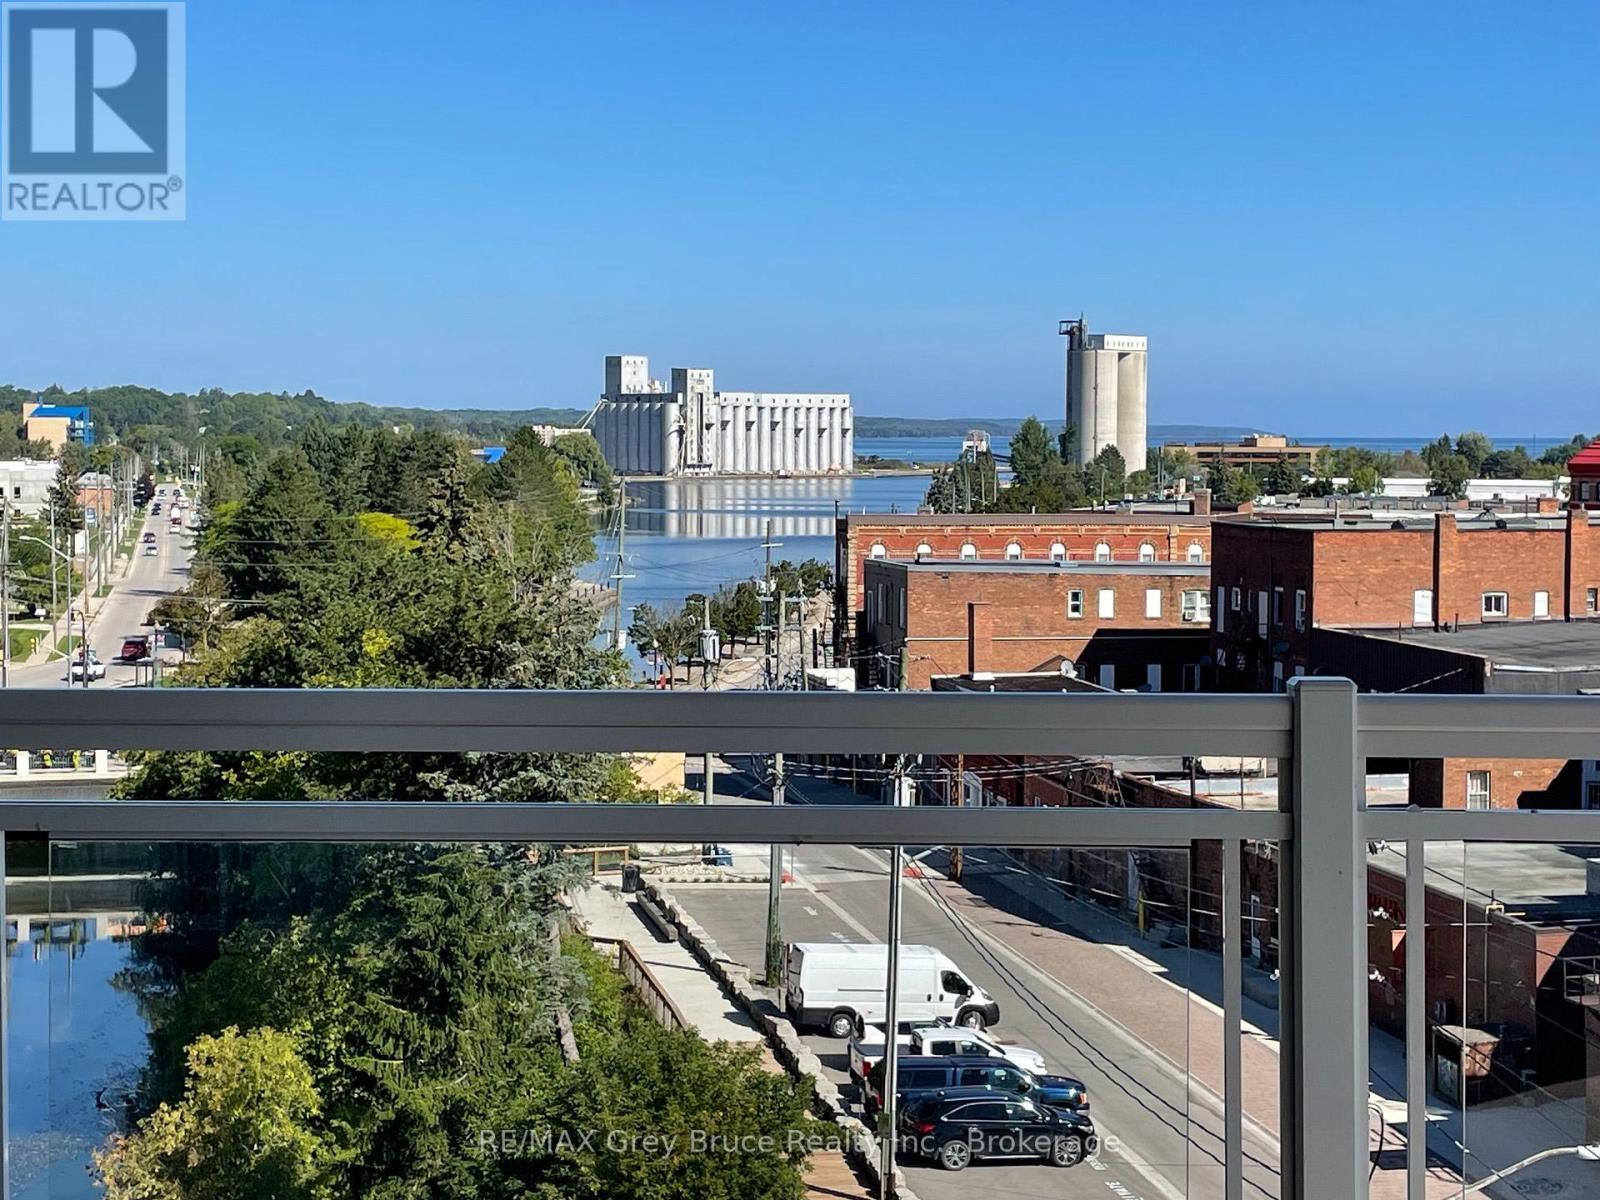
Welcome to The Sydenham, where downtown convenience meets beautiful waterfront views. This bright and spacious 5th-floor, 2-bedroom, 2-bathroom condo offers one of the best views in the building, with a panoramic outlook over Owen Sound Bay and the surrounding waterfront. The open-concept kitchen, dining and living area features high ceilings, quality finishes and plenty of natural light. Enjoy the view from the living space or step outside to take in the scenery. The primary bedroom offers a comfortable retreat with spa-style ensuite bath, while the second bedroom is perfect for guests, family or a home office. A handy office/library nook provides a dedicated space for working from home, reading or displaying your favourite books and treasures. An in-suite laundry area and ample storage add to the convenience. The Sydenham offers a great selection of amenities including underground parking, storage locker, fitness room, media/party room, rooftop terrace and direct access to the Sydenham River with shared dock and kayak storage. Located in the heart of downtown Owen Sound, you are just steps from restaurants, shops, the library, theatre, parks and waterfront trails. Come for the view, stay for the lifestyle! (id:67197)
Key Facts
- Price
- $649,900
- Property Type
- Single Family
- Transaction Type
- For sale
- Bedrooms
- 2
- Bathrooms
- 2
- Parking
- 1
- MLS® Number
- X13784440
- Interior Size
- 1400 - 1599 sqft
- Ownership Type
- Condominium/Strata
Location
505 - 80 9TH STREET EAST STREET E, Owen Sound, Ontario N4K1N4
Open MapBuilding Details
- Building Type
- Apartment
- Bedrooms Above Grade
- 2
- Bathrooms
- 2
- Basement
- N/A (Other, See Remarks)
- Basement Development
- Other, See Remarks
- Cooling
- Central air conditioning
- Exterior Finish
- Brick, Stucco
- Fireplace
- Yes
- Fireplaces
- 1
- Heating Fuel
- Natural gas
- Heating
- Forced air
- Interior Size
- 1400 - 1599 sqft
Land Details
- Acreage
- No
Property Features
- Balcony
- In suite Laundry
- Pets not Allowed
- Water Heater
- Dock
Ownership Information
- Ownership Type
- Condominium/Strata
Maintenance Information
- Maintenance Fee
- 1004.00
- Maintenance Fee Type
- Heat, Water, Insurance, Common Area Maintenance, Parking
- Payment Unit
- Monthly
Agent / Brokerage Contact
Listing Representation
RE/MAX Grey Bruce Realty Inc.
View REALTOR.ca sourceListing Agent
ANGELA MOEBIUS
Salesperson
BRENT MCKEE
Salesperson
WENDY MCKEE
Salesperson
Listing Office
RE/MAX Grey Bruce Realty Inc.
Book a Showing
Send a note from this page and we will reply about this property.