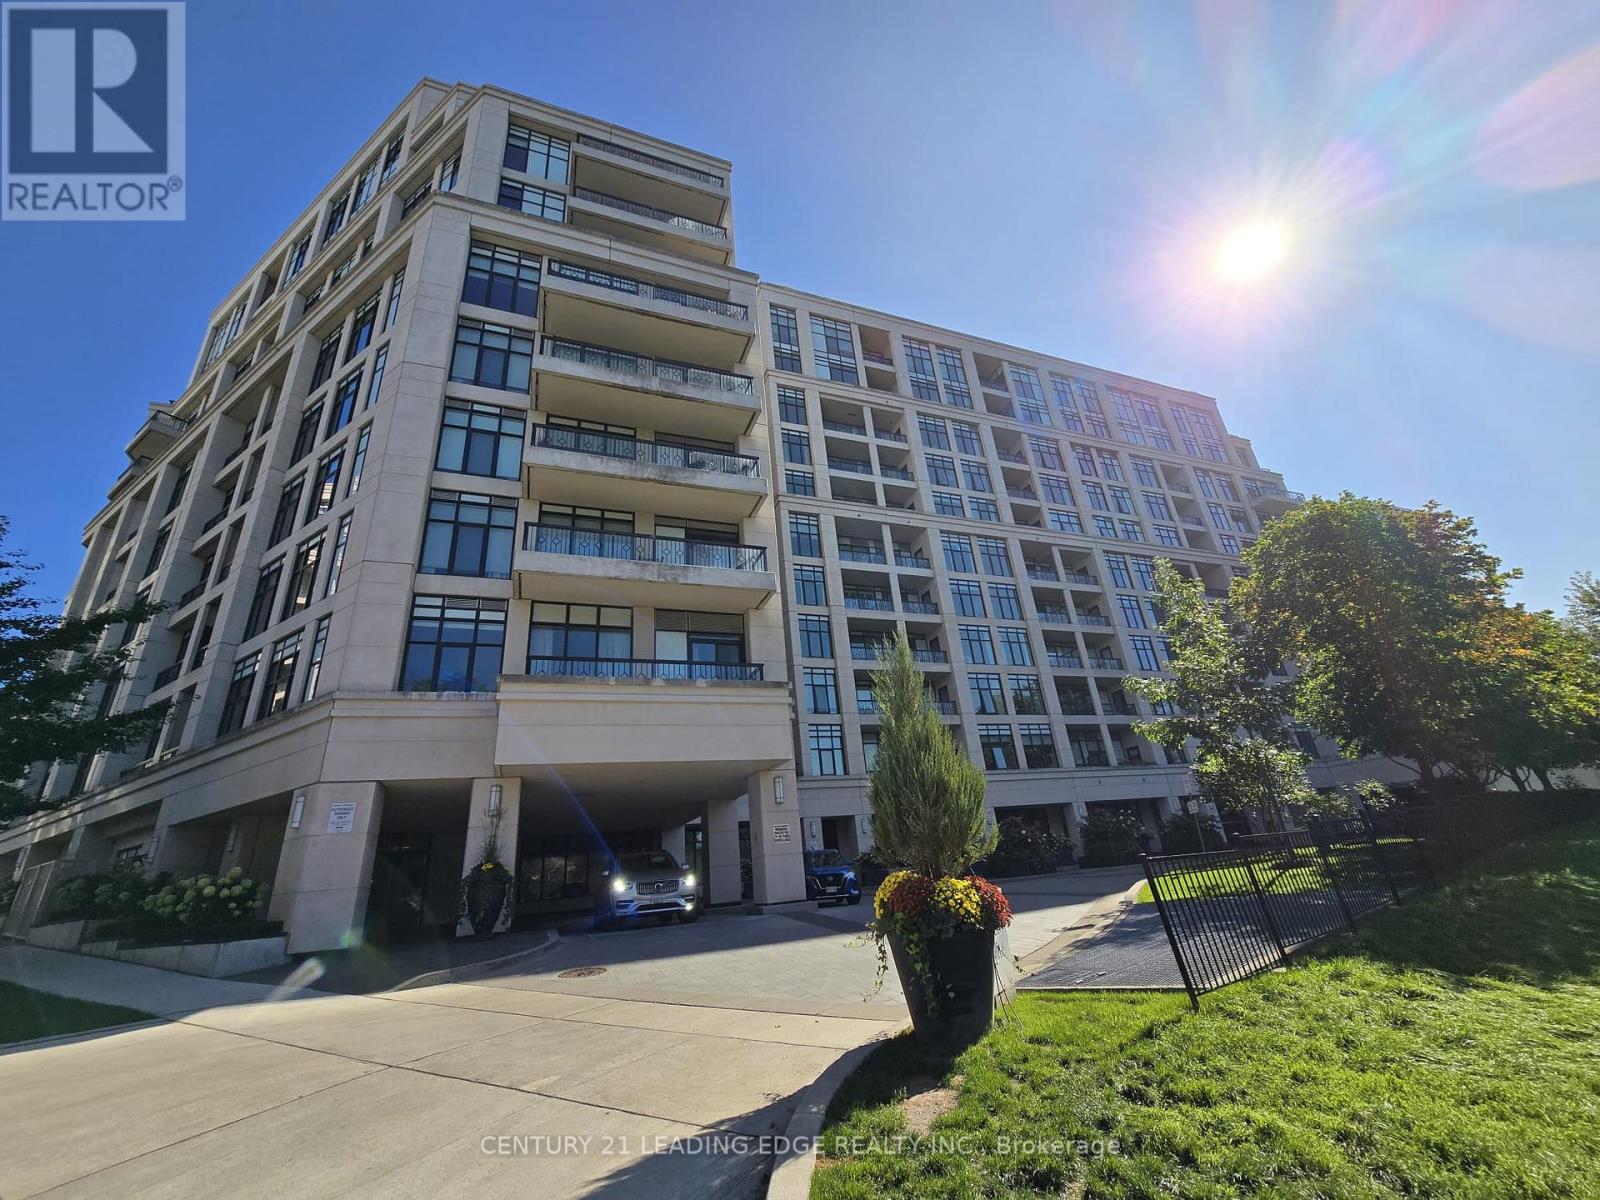
For Sale
505 - 2 OLD MILL DRIVE
Toronto (High Park-Swansea), Ontario M6S0A2
$518,000
1 Bed · 1 Bath · 1 Parking · Single Family
Updated 2026-09-21 16:06:25+00
Status
For Sale
Bedrooms
1
Bathrooms
1
Interior Size
500 - 599 sqft
Parking
1
MLS®
W13775206
Property Overview
Welcome to this Elegant Tridel-Built 1-Bedroom Suite in the Prestigious Old Mill Community! Featuring 9-Ft Ceilings, Floor-to-Ceiling Windows, and Quality Finishes Throughout, This Bright and Well-Designed Residence Offers a Comfortable and Sophisticated Living Space. The Modern Kitchen Features Stainless Steel Appliances, Granite Countertops, Breakfast Bar, and Stylish Ceramic Tile Backsplash. The Well-Appointed Bathroom Showcases Premium Porcelain Tile, Marble Countertop, and Upscale Fixtures. Includes 1 Parking Space and 1 Locker for Added Convenience. Enjoy an Exceptional Building with an Impressive Selection of Amenities. Ideally Located Just Steps to Old Mill Subway Station, Bloor West Village, the Humber River, Scenic Walking & Cycling Trails, Shops, Restaurants, and More. Experience the Perfect Combination of Luxury, Convenience, and Nature in One of Toronto's Most Desirable Neighbourhoods! Property is virtually staged. (id:67197)
Key Facts
- Price
- $518,000
- Property Type
- Single Family
- Transaction Type
- For sale
- Bedrooms
- 1
- Bathrooms
- 1
- Parking
- 1
- MLS® Number
- W13775206
- Interior Size
- 500 - 599 sqft
- Ownership Type
- Condominium/Strata
Location
505 - 2 OLD MILL DRIVE, Toronto (High Park-Swansea), Ontario M6S0A2
Open MapRooms
| Room | Level | Dimensions |
|---|---|---|
| Kitchen | Main level | 3.2 m x 2.74 m |
| Primary Bedroom | Main level | 3.35 m x 3.05 m |
| Dining room | Main level | 5.79 m x 3.51 m |
| Living room | Main level | 5.79 m x 3.51 m |
Building Details
- Building Type
- Apartment
- Bedrooms Above Grade
- 1
- Bathrooms
- 1
- Basement
- None
- Cooling
- Central air conditioning
- Exterior Finish
- Concrete
- Fireplace
- No
- Heating Fuel
- Natural gas
- Heating
- Forced air
- Interior Size
- 500 - 599 sqft
Land Details
- Acreage
- No
- Amenities Nearby
- Park, Public Transit
Property Features
- Ravine
- Balcony
- Carpet Free
- Park
- Public Transit
- Indoor pool
Ownership Information
- Ownership Type
- Condominium/Strata
Maintenance Information
- Maintenance Fee
- 759.47
- Maintenance Fee Type
- Common Area Maintenance, Insurance, Water
- Payment Unit
- Monthly
Agent / Brokerage Contact
Listing Representation
CENTURY 21 LEADING EDGE REALTY INC.
View REALTOR.ca sourceListing Agent
LOUIE LUK
Broker
SHIRLEY CHAU
Salesperson
Listing Office
CENTURY 21 LEADING EDGE REALTY INC.
Book a Showing
Send a note from this page and we will reply about this property.