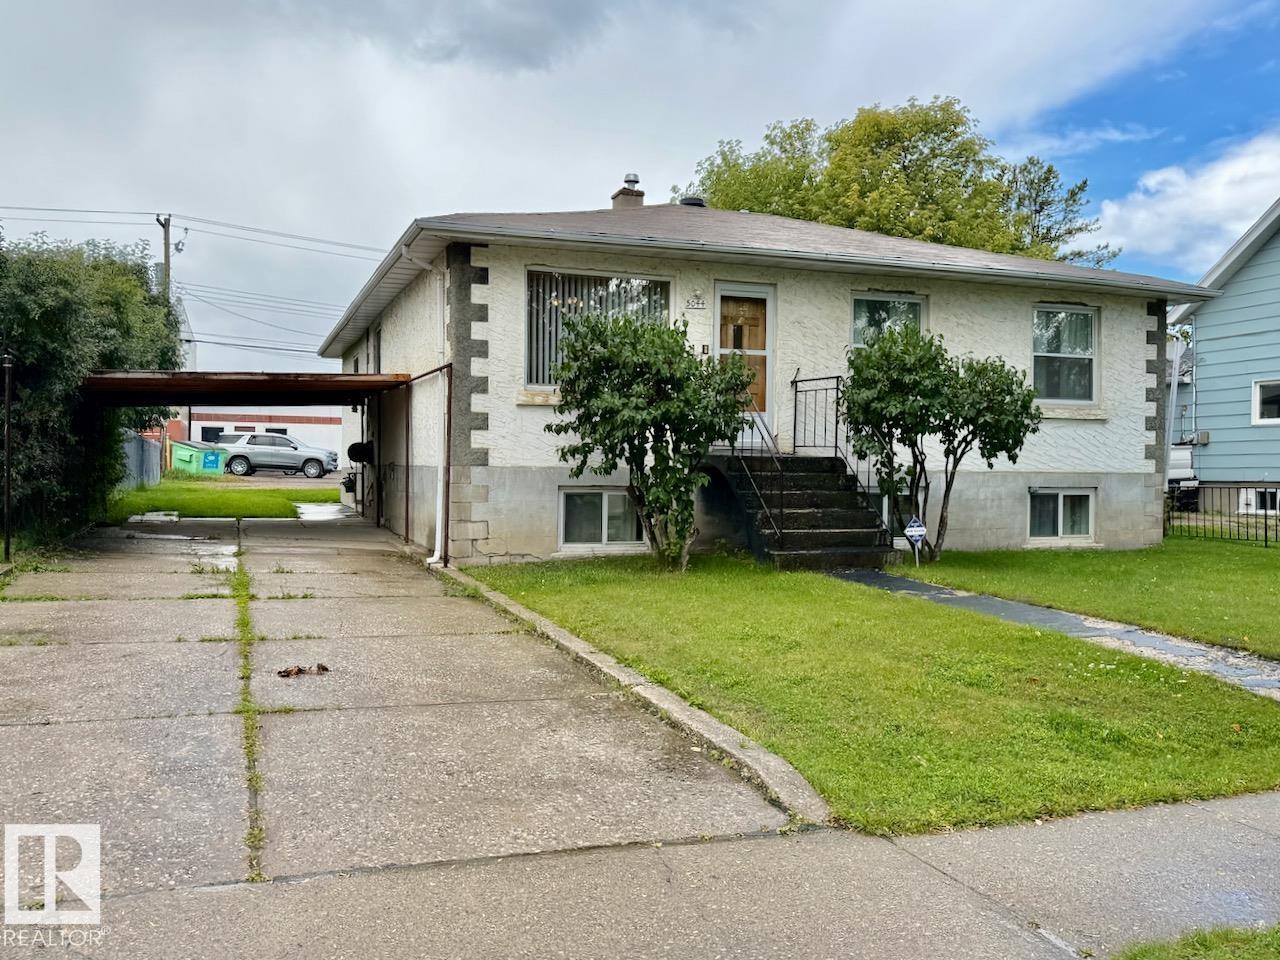
For Sale
5044 49 ST
Drayton Valley, Alberta T7A1C9
$249,900
6 Beds · 3 Baths · Single Family
Updated 2026-08-17 21:02:13+00
Status
For Sale
Bedrooms
6
Bathrooms
3
Interior Size
1272 sqft
MLS®
E4504067
Property Overview
Location, space, and convenience come together in this fantastic 1,271 sqft bungalow! Featuring an impressive 6 bedrooms and 2.5 bathrooms, this home offers plenty of room for a growing family, guests, or a home office. The main level has been freshly painted, giving the space a bright, clean, move-in-ready feel. In the partially finished basement, you'll find 3 additional bedrooms and living space, providing excellent flexibility for your needs. Outside, the 24â x 28â heated garage is a standout feature, offering plenty of room for vehicles, storage, hobbies, or a workshop. Located directly across from Rotary Park, youâll have a splash park and playground right at your doorstep. Even better, youâre within walking distance to all of Drayton Valleyâs amenities, including shopping, restaurants, schools, recreation, and more. This is a great opportunity to own a spacious home with tons of potential! Dishwasher, dryer, and washer have just recently been put in! (id:67197)
Key Facts
- Price
- $249,900
- Property Type
- Single Family
- Transaction Type
- For sale
- Bedrooms
- 6
- Bathrooms
- 3
- MLS® Number
- E4504067
- Interior Size
- 1272 sqft
- Year Built
- 1954
- Ownership Type
- Freehold
Location
5044 49 ST, Drayton Valley, Alberta T7A1C9
Open MapRooms
| Room | Level | Dimensions |
|---|---|---|
| Bedroom 4 | Basement | Measurements not available |
| Bedroom 5 | Basement | Measurements not available |
| Bedroom 6 | Basement | Measurements not available |
| Primary Bedroom | Main level | Measurements not available |
| Bedroom 2 | Main level | Measurements not available |
| Bedroom 3 | Main level | Measurements not available |
Building Details
- Building Type
- House
- Architectural Style
- Raised bungalow
- Construction Style
- Detached
- Bathrooms
- 3
- Basement
- Full (Partially finished)
- Basement Development
- Partially finished
- Fireplace
- No
- Heating
- Forced air
- Interior Size
- 1272 sqft
- Stories
- 1
- Year Built
- 1954
Land Details
- Acreage
- No
- Amenities Nearby
- Golf Course, Playground, Schools, Shopping
Property Features
- Flat site
- Lane
- No Smoking Home
- Golf Course
- Playground
- Schools
- Shopping
Ownership Information
- Ownership Type
- Freehold
Agent / Brokerage Contact
Listing Representation
RE/MAX Vision Realty
View REALTOR.ca sourceListing Agent
Brandon J. Aarts
Associate
Listing Office
RE/MAX Vision Realty
Book a Showing
Send a note from this page and we will reply about this property.