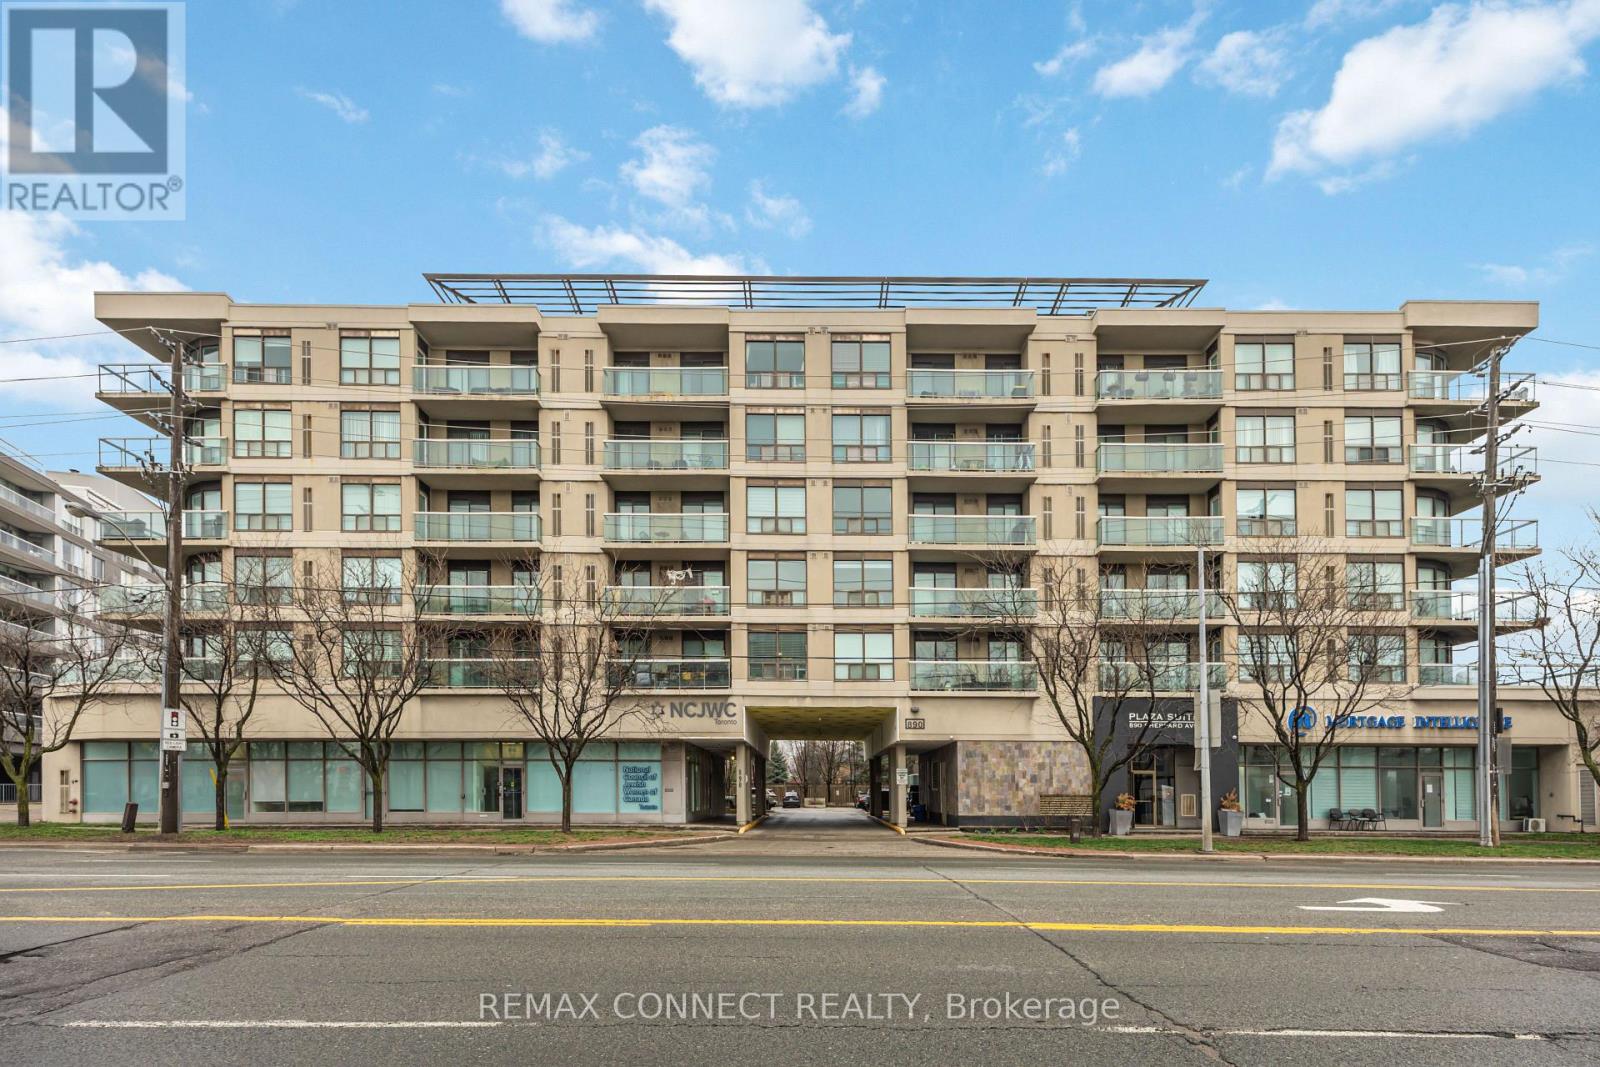
For Sale
504 - 890 SHEPPARD AVENUE W
Toronto (Bathurst Manor), Ontario M3H2T5
$559,900
2 Beds · 2 Baths · 1 Parking · Single Family
Updated 2026-08-20 14:28:20+00
Status
For Sale
Bedrooms
2
Bathrooms
2
Interior Size
800 - 899 sqft
Parking
1
MLS®
C13695164
Property Overview
Welcome to this two-bedroom condo situated in this boutique styled building that offers a family friendly atmosphere. It features a sought-after split plan bedroom layout along with an open concept living area. There are two access points to the spacious balcony, one from the living room and another from the primary bedroom. The primary bedroom is equipped with a four-piece ensuite and laundry facilities. Residents enjoy access to a newly renovated gym, sauna, party/meeting room, and a recently upgraded rooftop patio that includes two BBQs, visitor parking, and secure entry. This condo is ideally located in the highly sought-after William Lyon Mackenzie C.I. school district and is just a short walk from Sheppard West Station, Yorkdale Mall, Costco, Downsview Park, Earl Bales Park, York University, Highway 401, Allen Road, and various community centers. It boasts a fantastic location and a wonderful community! This property is an excellent opportunity for first-time buyers or those looking to downsize. It is turnkey ready! (id:67197)
Key Facts
- Price
- $559,900
- Property Type
- Single Family
- Transaction Type
- For sale
- Bedrooms
- 2
- Bathrooms
- 2
- Parking
- 1
- MLS® Number
- C13695164
- Interior Size
- 800 - 899 sqft
- Ownership Type
- Condominium/Strata
Location
504 - 890 SHEPPARD AVENUE W, Toronto (Bathurst Manor), Ontario M3H2T5
Open MapRooms
| Room | Level | Dimensions |
|---|---|---|
| Bedroom 2 | Main level | 3.23 m x 2.86 m |
| Primary Bedroom | Main level | 3.11 m x 4.63 m |
| Living room | Main level | 3.07 m x 4.42 m |
| Dining room | Main level | 3.29 m x 2.44 m |
| Kitchen | Main level | 2.59 m x 2.74 m |
Building Details
- Building Type
- Apartment
- Bedrooms Above Grade
- 2
- Bathrooms
- 2
- Basement
- None
- Cooling
- Central air conditioning
- Exterior Finish
- Concrete, Stucco
- Fireplace
- No
- Heating Fuel
- Natural gas
- Heating
- Forced air
- Interior Size
- 800 - 899 sqft
Land Details
- Acreage
- No
- Amenities Nearby
- Public Transit, Ski area
Property Features
- Balcony
- Public Transit
- Ski area
Ownership Information
- Ownership Type
- Condominium/Strata
Maintenance Information
- Maintenance Fee
- 679.66
- Maintenance Fee Type
- Common Area Maintenance, Insurance, Parking, Water
- Payment Unit
- Monthly
Agent / Brokerage Contact
Listing Representation
REMAX CONNECT REALTY
View REALTOR.ca sourceListing Agent
KAREN LISA PETERSON
Salesperson
Listing Office
REMAX CONNECT REALTY
Book a Showing
Send a note from this page and we will reply about this property.