For Sale
504 - 251 MANITOBA STREET
Toronto (Mimico), Ontario M8Y0C7
$479,999
1 Bed · 1 Bath · 1 Parking · Single Family
Updated 2026-09-04 12:04:00+00
Status
For Sale
Bedrooms
1
Bathrooms
1
Interior Size
0 - 499 sqft
Parking
1
MLS®
W13743922
Property Overview
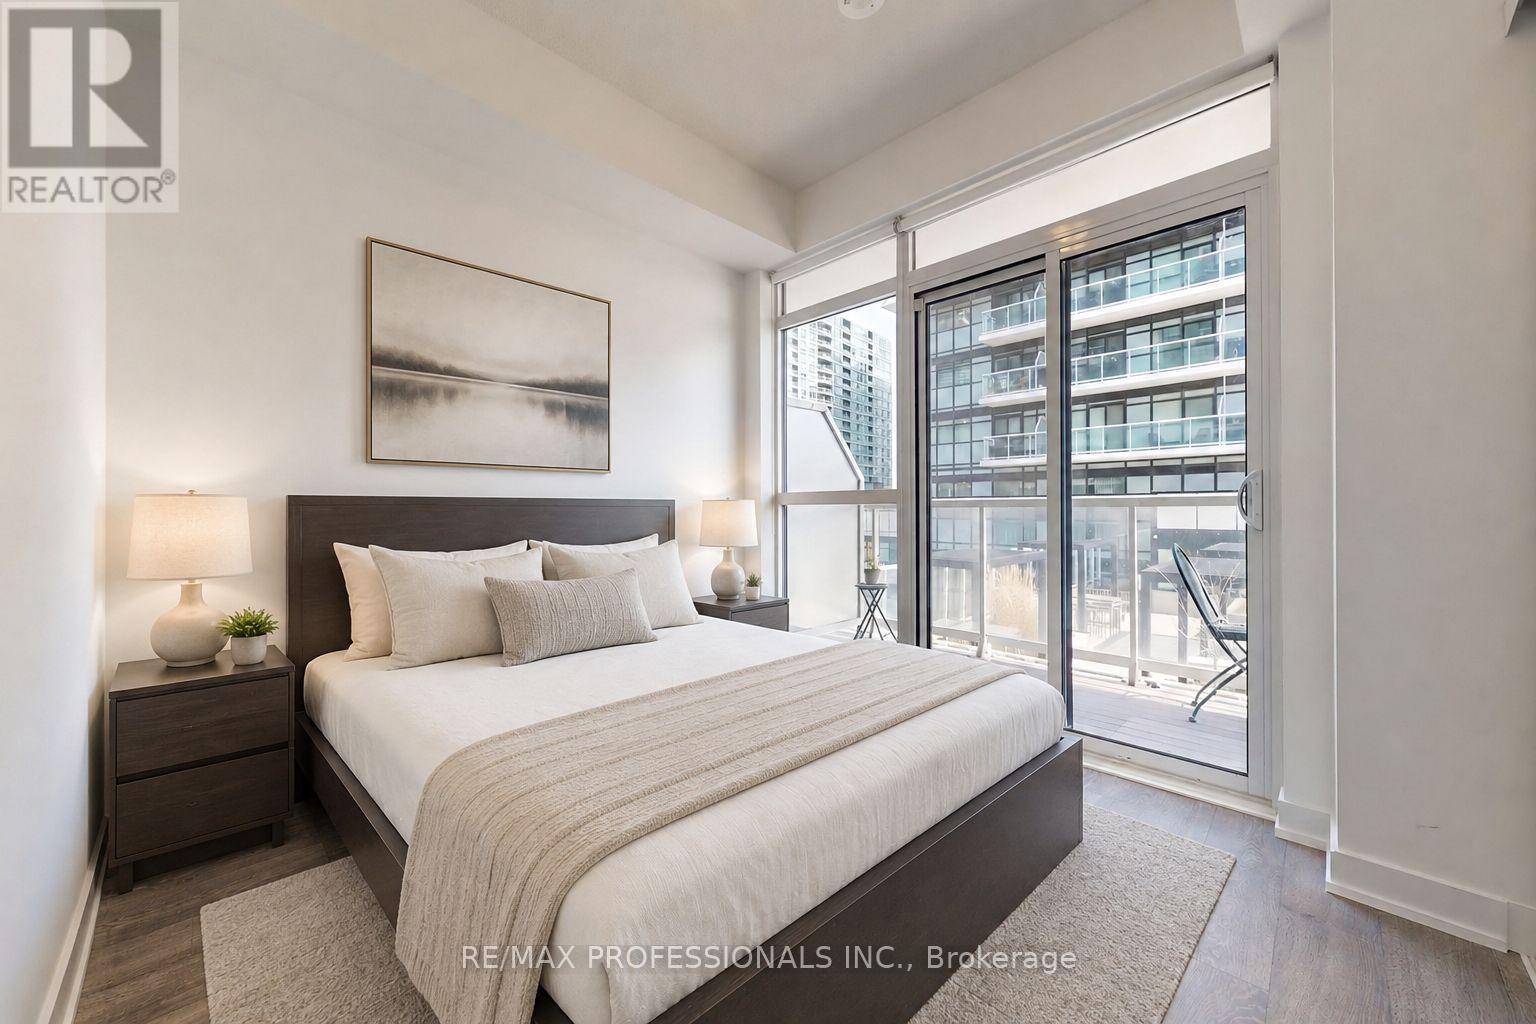
Live Steps From The Lake In The Heart Of Vibrant Mimico! Welcome To 251 Manitoba St, A Bright And Modern 1-Bedroom Condo Offering A Functional Open-Concept Layout And Comfortable, Turnkey Living. The Sleek Kitchen Features Stainless Steel Appliances And Ample Cabinetry, While The Spacious Bedroom Offers A Large Closet For Excellent Storage. Step Outside Onto Your Private 55 Sq Ft Balcony And Enjoy Added Convenience With Underground Parking And A Locker. Offered Fully Furnished, This Move-In-Ready Suite Is Ideal For First-Time Buyers, Downsizers, Or Investors Seeking A Rental-Ready Opportunity. Furniture Can Be Included For Free . Enjoy World Class Building Amenities, Including 24-Hour Concierge, Outdoor Pool, Fitness Centre, Sauna, BBQ Area, And Party Room. Ideally Located Just Steps From The Waterfront, Parks, Trails, Transit, Restaurants, Cafes, And Shops. Quick Access To The Gardiner Expressway Makes Commuting Easy, With Downtown Toronto Just Minutes Away. A Fantastic Opportunity To Own A Stylish, Low-Maintenance Home In One Of Toronto's Most Desirable Waterfront Communities! (id:67197)
Key Facts
- Price
- $479,999
- Property Type
- Single Family
- Transaction Type
- For sale
- Bedrooms
- 1
- Bathrooms
- 1
- Parking
- 1
- MLS® Number
- W13743922
- Interior Size
- 0 - 499 sqft
- Ownership Type
- Condominium/Strata
Location
504 - 251 MANITOBA STREET, Toronto (Mimico), Ontario M8Y0C7
Open MapRooms
| Room | Level | Dimensions |
|---|---|---|
| Kitchen | Flat | 5.33 m x 2.71 m |
| Dining room | Flat | 5.33 m x 2.71 m |
| Living room | Flat | 5.33 m x 2.47 m |
| Primary Bedroom | Flat | 3.05 m x 2.9 m |
| Bathroom | Flat | 1.37 m x 1.83 m |
Building Details
- Building Type
- Apartment
- Bedrooms Above Grade
- 1
- Bathrooms
- 1
- Basement
- None
- Cooling
- Central air conditioning
- Exterior Finish
- Concrete
- Fireplace
- No
- Heating Fuel
- Natural gas
- Heating
- Forced air
- Interior Size
- 0 - 499 sqft
Land Details
- Acreage
- No
- Amenities Nearby
- Park, Schools, Hospital, Public Transit
Property Features
- Balcony
- In suite Laundry
- Guest Suite
- Park
- Schools
- Hospital
- Public Transit
- Outdoor pool
Ownership Information
- Ownership Type
- Condominium/Strata
Maintenance Information
- Maintenance Fee
- 378.16
- Maintenance Fee Type
- Parking, Insurance, Common Area Maintenance
- Payment Unit
- Monthly
Agent / Brokerage Contact
Listing Representation
RE/MAX PROFESSIONALS INC.
View REALTOR.ca sourceListing Agent
HANNAH PAIK
Salesperson
Listing Office
RE/MAX PROFESSIONALS INC.
Book a Showing
Send a note from this page and we will reply about this property.