For Sale
503 - 180 MARKHAM ROAD
Toronto (Scarborough Village), Ontario M1M2Z9
$469,998
3 Beds · 2 Baths · 1 Parking · Single Family
Updated 2026-09-08 18:30:34+00
Status
For Sale
Bedrooms
3
Bathrooms
2
Interior Size
1200 - 1399 sqft
Parking
1
MLS®
E13755426
Property Overview
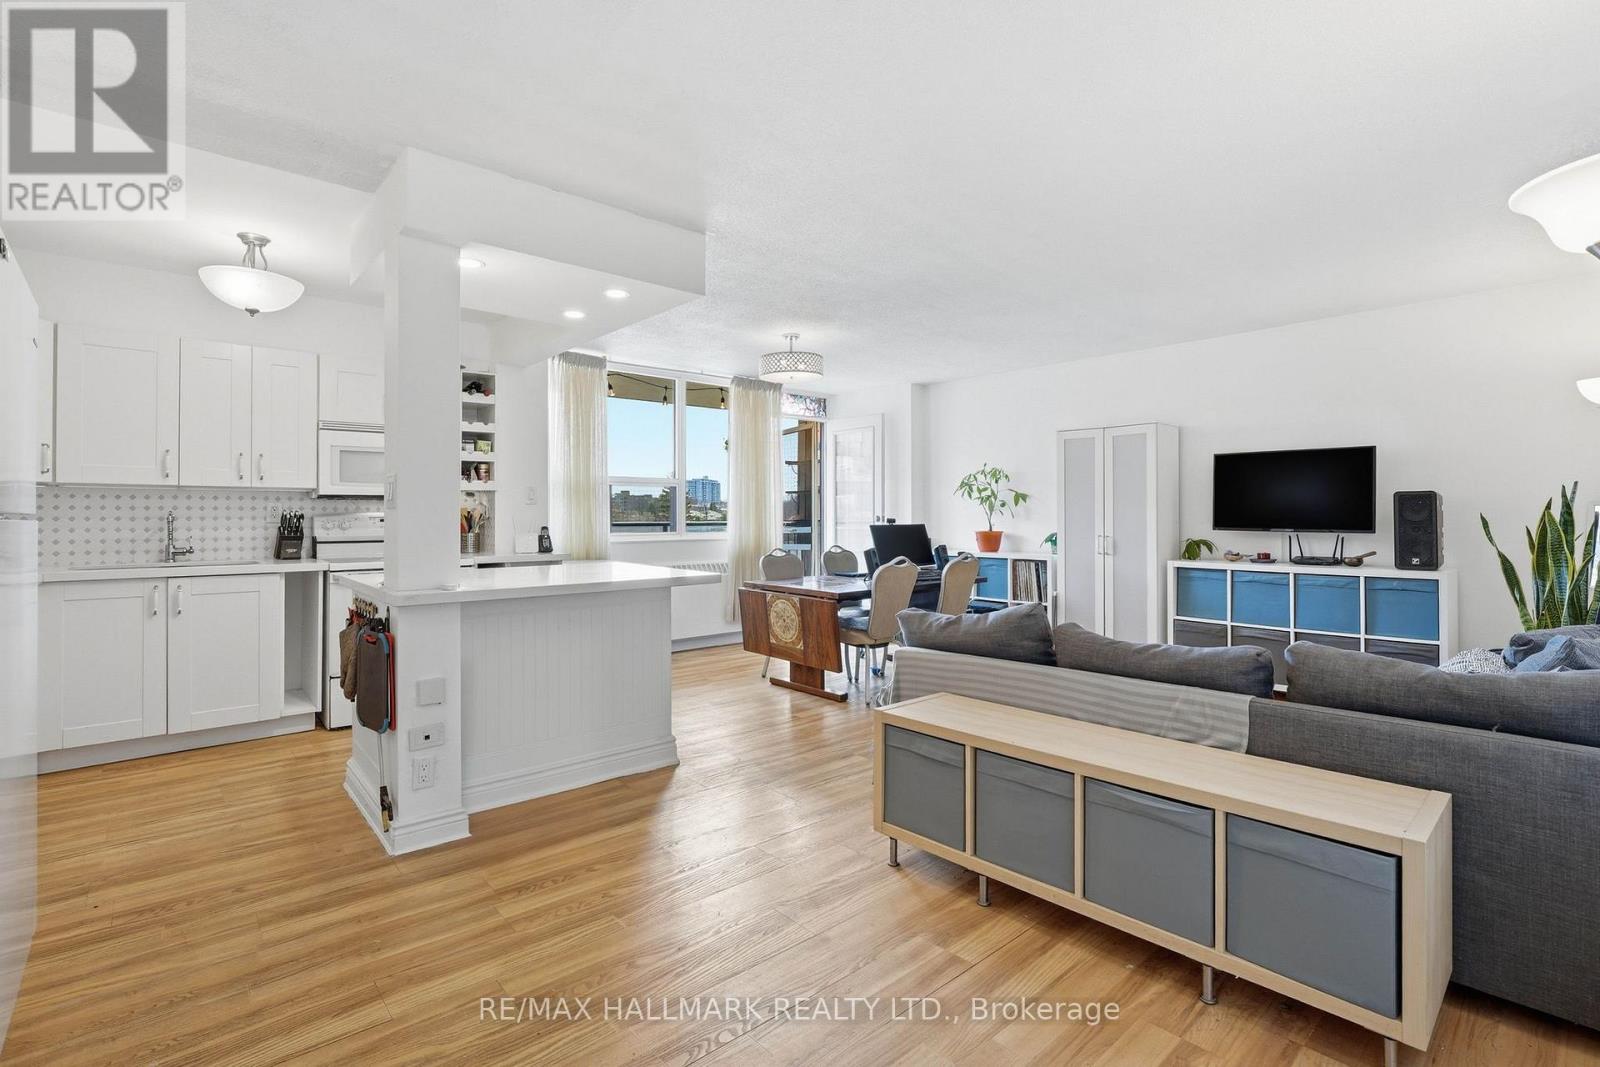
Fantastic huge south west facing 3 bed, 2 full bath corner suite with two large balconies. Beautiful natural light throughout. Rare open concept kitchen. Freshly painted and move in ready. This family sized condo is one of the best deals out there! Newer kitchen with stone countertops. Kitchen, living, & dining room feature vinyl plank flooring. Bedrooms are carpeted. The sprawling primary bedroom includes armoires for added storage and a full ensuite bath. Maintenance fees include all utilities, electricity, heat, water as well as Rogers high-speed internet & cable. Well-managed building with great amenities, including a large outdoor swimming pool, gym, sauna, party room and more! Just steps from Metro, Walmart, Tim Hortons, Starbucks, McDonald's and a variety of local dining options and schools. Easy access to both the TTC and GO Station. Underground parking and locker included in purchase price. Lots of improvements to this suite that make it one of the best in the building! Updated Electrical. Pet friendly building. (id:67197)
Key Facts
- Price
- $469,998
- Property Type
- Single Family
- Transaction Type
- For sale
- Bedrooms
- 3
- Bathrooms
- 2
- Parking
- 1
- MLS® Number
- E13755426
- Interior Size
- 1200 - 1399 sqft
- Ownership Type
- Condominium/Strata
Location
503 - 180 MARKHAM ROAD, Toronto (Scarborough Village), Ontario M1M2Z9
Open MapRooms
| Room | Level | Dimensions |
|---|---|---|
| Dining room | Ground level | 2.7 m x 3.6 m |
| Primary Bedroom | Ground level | 7.23 m x 5.35 m |
| Bedroom 3 | Ground level | 4.97 m x 2.82 m |
| Bedroom 2 | Ground level | 2.97 m x 4.48 m |
| Living room | Ground level | 7.19 m x 5.8 m |
Building Details
- Building Type
- Apartment
- Bedrooms Above Grade
- 3
- Bathrooms
- 2
- Basement
- None
- Cooling
- Window air conditioner
- Exterior Finish
- Brick
- Fireplace
- No
- Heating Fuel
- Natural gas
- Heating
- Radiant heat
- Interior Size
- 1200 - 1399 sqft
Land Details
- Acreage
- No
Property Features
- Balcony
- Pets Allowed With Restrictions
- Outdoor pool
- Playground
Ownership Information
- Ownership Type
- Condominium/Strata
Maintenance Information
- Maintenance Fee
- 1170.90
- Maintenance Fee Type
- Common Area Maintenance, Heat, Electricity, Insurance, Parking, Water, Cable TV
- Payment Unit
- Monthly
Agent / Brokerage Contact
Listing Representation
RE/MAX HALLMARK REALTY LTD.
View REALTOR.ca sourceListing Agent
MATTHEW CASSELMAN
Salesperson
BENJAMIN FERGUSON
Salesperson
Listing Office
RE/MAX HALLMARK REALTY LTD.
Book a Showing
Send a note from this page and we will reply about this property.