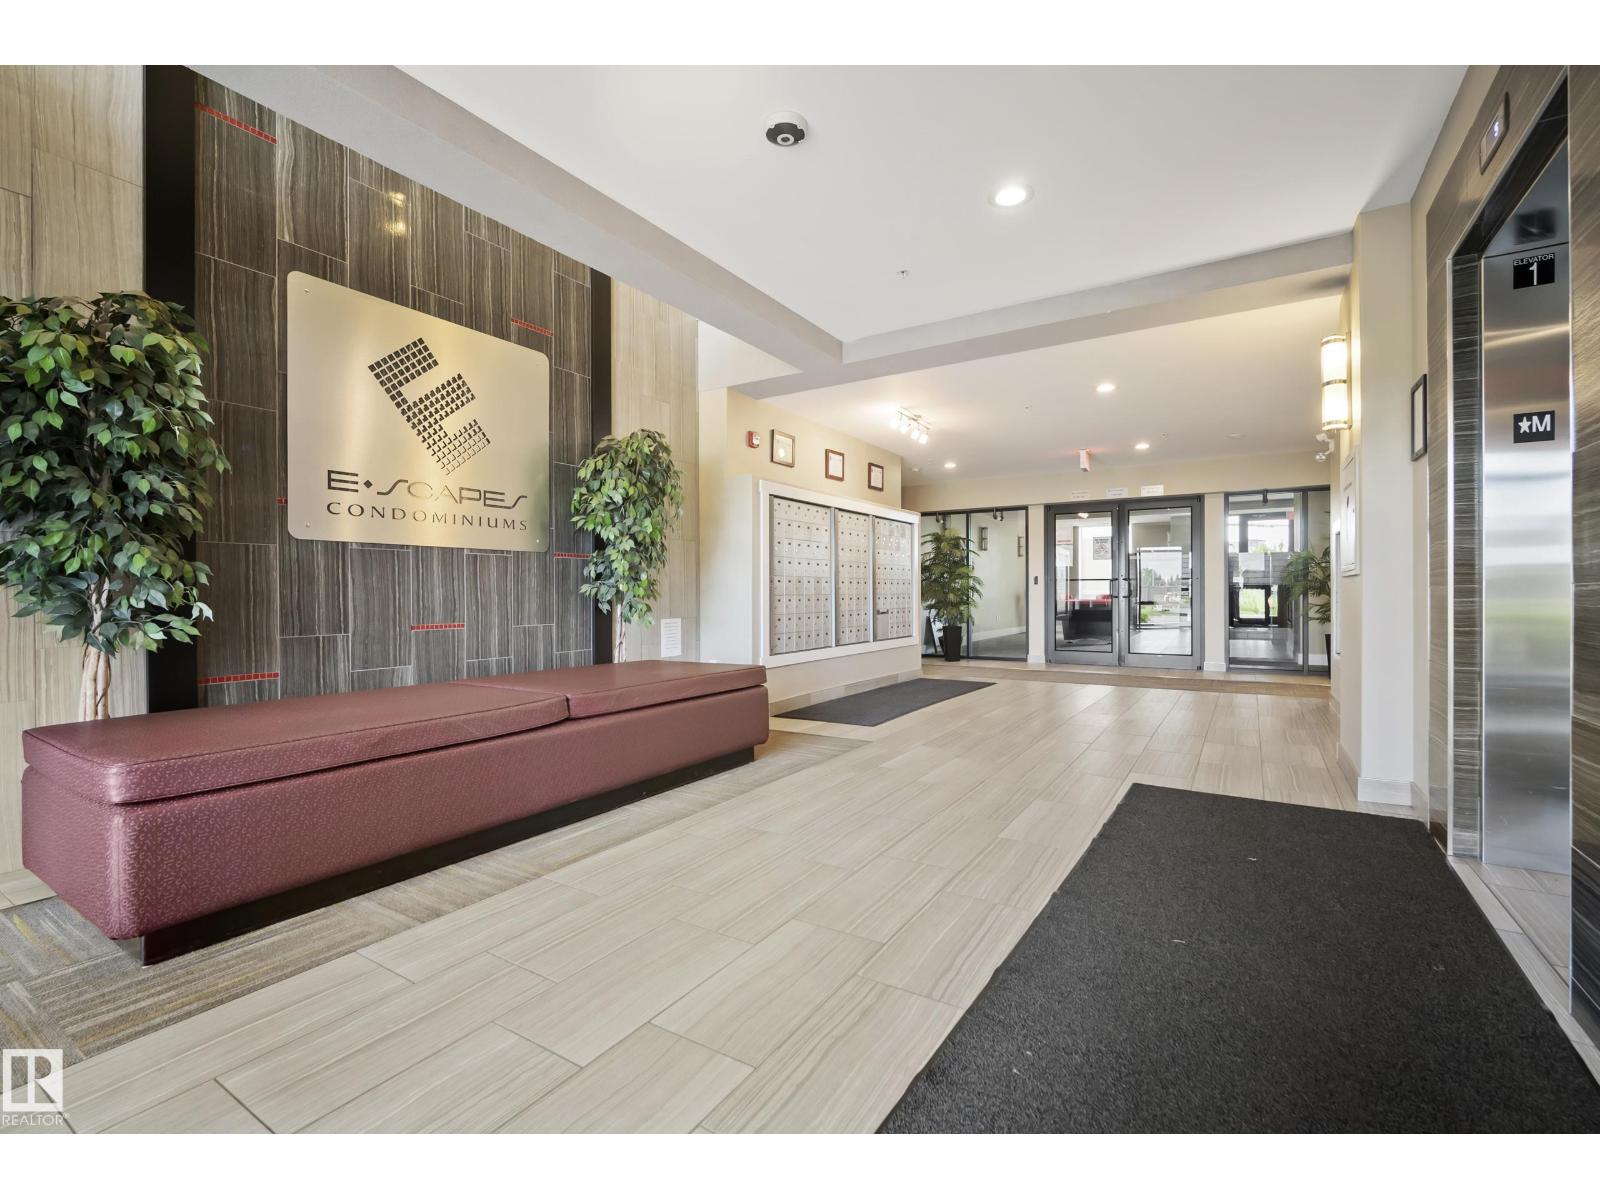
For Sale
#503 11080 ELLERSLIE RD SW
Edmonton, Alberta T6W2C2
$305,000
2 Beds · 2 Baths · 1 Parking · Single Family
Updated 2026-08-27 06:31:03+00
Status
For Sale
Bedrooms
2
Bathrooms
2
Interior Size
864 sqft
Parking
1
MLS®
E4505704
Property Overview
**7 THINGS TO REMEMBER!** 1. SUNSET VIEWS â Enjoy BREATHTAKING SUNSETS from your private balcony, with beautiful west-facing views and abundant natural light. 2.HIGHLY DESIRABLE FLOOR PLAN â A popular, well-proportioned 2-BEDROOM, 2-BATH layout with excellent bedroom separation and a functional, square floor plan. 3. OVERSIZED WINDOWS â Large windows bring exceptional natural light into this bright, clean & beautifully maintained 5TH-FLOOR home. 4. QUALITY Finishesâ QUARTZ COUNTERTOPS, Hardwood Flooring, and a well-designed kitchen with ample cabinetry and counter space. 5. CONCRETE CONSTRUCTION - Solid concrete construction provides excellent soundproofing, creating a QUIET & PEACEFUL LIVING environment rarely found in condo living. 6. RESORT-STYLE amenities including GYM, Social room, ROOFTOP PATIO & Lounge. 7. Stay comfortable year-round with CENTRAL A/C, plus TITLED HEATED UNDERGROUND PARKING STALLS & SECURE STORAGE. ORIGINAL-OWNER unit, exceptionally well cared for and *MOVE-IN READY.* (id:67197)
Key Facts
- Price
- $305,000
- Property Type
- Single Family
- Transaction Type
- For sale
- Bedrooms
- 2
- Bathrooms
- 2
- Parking
- 1
- MLS® Number
- E4505704
- Interior Size
- 864 sqft
- Year Built
- 2014
- Ownership Type
- Condominium/Strata
Location
#503 11080 ELLERSLIE RD SW, Edmonton, Alberta T6W2C2
Open MapRooms
| Room | Level | Dimensions |
|---|---|---|
| Living room | Main level | Measurements not available |
| Dining room | Main level | Measurements not available |
| Kitchen | Main level | Measurements not available |
| Primary Bedroom | Main level | Measurements not available |
| Bedroom 2 | Main level | Measurements not available |
Building Details
- Building Type
- Apartment
- Bathrooms
- 2
- Basement
- None
- Cooling
- Central air conditioning
- Fireplace
- No
- Heating
- Coil Fan
- Interior Size
- 864 sqft
- Year Built
- 2014
Land Details
- Size Total
- 34.3 m2
- Acreage
- No
- Amenities Nearby
- Playground, Public Transit, Schools, Shopping
Property Features
- See remarks
- Playground
- Public Transit
- Schools
- Shopping
Ownership Information
- Ownership Type
- Condominium/Strata
Maintenance Information
- Maintenance Fee
- 589.24
- Maintenance Fee Type
- Exterior Maintenance, Heat, Insurance, Other, See Remarks, Water
- Payment Unit
- Yearly
Agent / Brokerage Contact
Listing Representation
MaxWell Polaris
View REALTOR.ca sourceListing Agent
Yoon Kim
Associate
Listing Office
MaxWell Polaris
Book a Showing
Send a note from this page and we will reply about this property.