For Sale
5021 47 Street
Daysland, Alberta T0B1N0
$175,000
4 Beds · 2 Baths · 8 Parking · Single Family
Updated 2026-09-09 02:56:14+00
Status
For Sale
Bedrooms
4
Bathrooms
2
Interior Size
1490 sqft
Parking
8
MLS®
A2343546
Property Overview
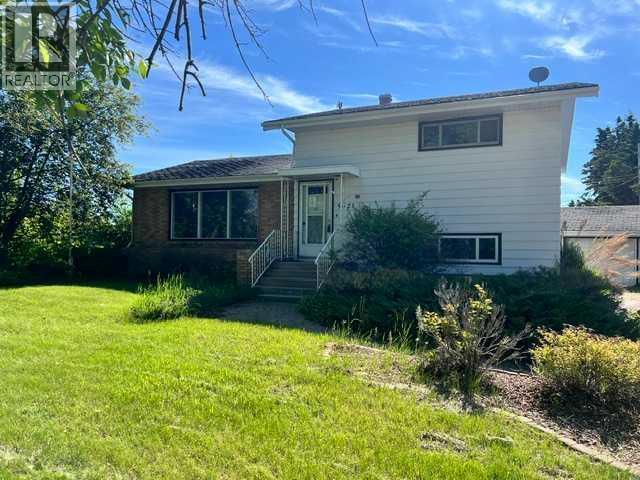
Welcome to this bright and inviting 1,490 sq ft four level split, ideally located in the peaceful small town of Daysland. Filled with natural light, the main floor showcases beautiful hardwood flooring through out the living and dining room. With plenty of room for cooking, gathering, and everyday living. Upstairs, youâll find a comfortable primary bedroom, a second bedroom, and a convenient 3 piece bathroom. The lower levels offer exceptional flexibility, featuring two additional bedrooms, a generous flex space ideal for a family room or home office, a 4 piece bathroom, and a combined utility and laundry area. Outside, the large backyard provides endless possibilities for outdoor enjoyment, gardening, or future projects, while the double detached garage offers secure parking and additional storage. This home is a fantastic opportunity to enjoy small town living with plenty of space to grow, donât miss your chance to be part of the welcoming Daysland community. (id:67197)
Key Facts
- Price
- $175,000
- Property Type
- Single Family
- Transaction Type
- For sale
- Bedrooms
- 4
- Bathrooms
- 2
- Parking
- 8
- MLS® Number
- A2343546
- Interior Size
- 1490 sqft
- Year Built
- 1958
- Ownership Type
- Freehold
Location
5021 47 Street, Daysland, Alberta T0B1N0
Open MapRooms
| Room | Level | Dimensions |
|---|---|---|
| Primary Bedroom | Second level | 13.25 Ft x 11.83 Ft |
| 4pc Bathroom | Third level | Measurements not available |
| Bedroom | Third level | 10.42 Ft x 8.42 Ft |
| Bedroom | Third level | 12.75 Ft x 11.33 Ft |
| Family room | Fourth level | 21.58 Ft x 11.67 Ft |
| Storage | Fourth level | 11.42 Ft x 8.50 Ft |
| Kitchen | Main level | 12.25 Ft x 10.33 Ft |
| Dining room | Main level | 13.33 Ft x 9.42 Ft |
| Living room | Main level | 20.17 Ft x 12.33 Ft |
| 3pc Bathroom | Upper Level | Measurements not available |
| Bedroom | Upper Level | 10.83 Ft x 8.92 Ft |
Building Details
- Building Type
- House
- Architectural Style
- 4 Level
- Construction Style
- Detached
- Bedrooms Above Grade
- 4
- Bedrooms Below Grade
- 0
- Bathrooms
- 2
- Basement
- Partial (Unfinished)
- Basement Development
- Unfinished
- Cooling
- None
- Fireplace
- No
- Foundation
- Poured Concrete
- Heating
- Baseboard heaters
- Interior Size
- 1490 sqft
- Year Built
- 1958
Land Details
- Size Total
- 12000 sqft|10,890 - 21,799 sqft (1/4 - 1/2 ac)
- Size Frontage
- 30.48 m
- Size Depth
- 36.57 m
- Acreage
- No
- Landscape Features
- Landscaped, Lawn
- Amenities Nearby
- Golf Course, Park, Playground, Schools, Shopping
Property Features
- See remarks
- Back lane
- Golf Course
- Park
- Playground
- Schools
- Shopping
- None
Ownership Information
- Ownership Type
- Freehold
Parking & Utilities
Parking
- Parking - 2 spaces
Agent / Brokerage Contact
Listing Representation
Coldwell Banker OnTrack Realty
View REALTOR.ca sourceListing Agent
Karen Cannady
Associate Broker
Listing Office
Coldwell Banker OnTrack Realty
Book a Showing
Send a note from this page and we will reply about this property.