For Sale
502 - 265 WESTCOURT PLACE
Waterloo, Ontario N2L6E4
$398,000
1 Bed · 1 Bath · 1 Parking · Single Family
Updated 2026-09-09 17:38:03+00
Status
For Sale
Bedrooms
1
Bathrooms
1
Interior Size
1000 - 1199 sqft
Parking
1
MLS®
X13760812
Property Overview
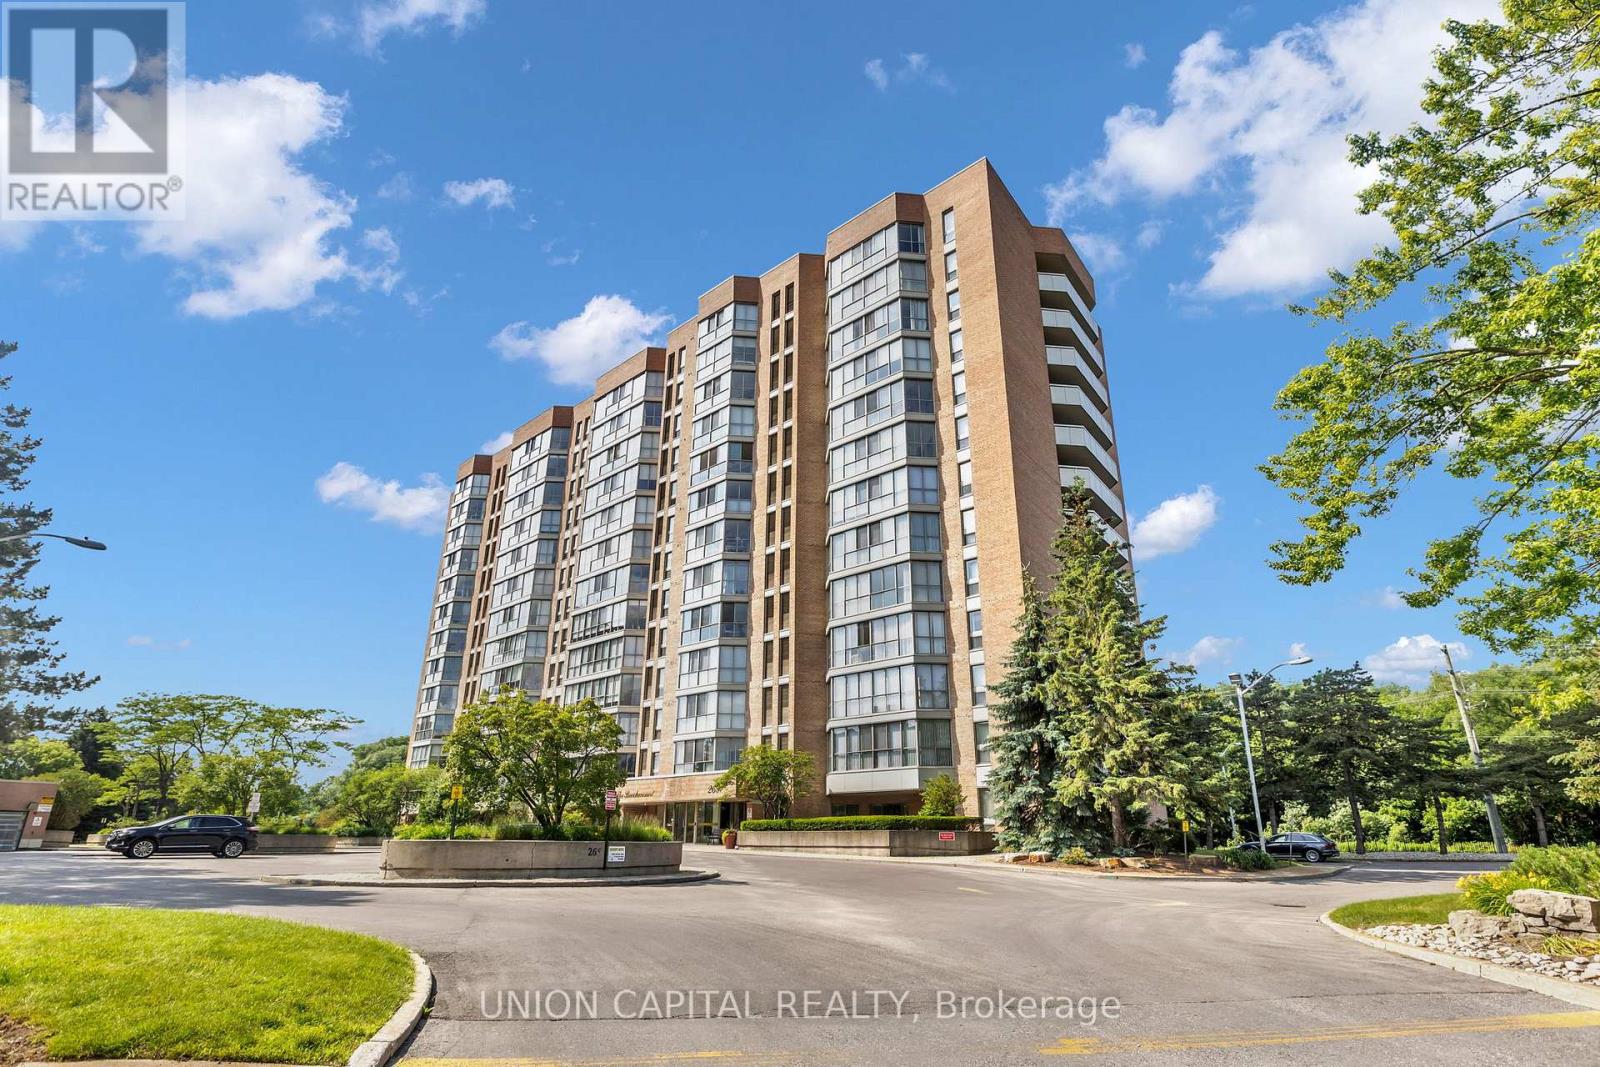
Welcome to The Beechmount at 265 Westcourt Place! This designer dressed updated one-bedroom condo truly will not disappoint. Offering exceptional space, premium finishes, and a highly functional layout, this bright and inviting home is a fantastic opportunity! From the moment you step inside, you will notice the gorgeous hardwood flooring that flows seamlessly throughout the entire unit. This spacious layout is the pinnacle of comfort living. Expansive windows frame a beautiful North East view, filling the home with fantastic morning light and peaceful scenery. The true centrepiece of this condo is the elegant custom-designed kitchen. Beautifully modernized, it is fully outfitted with Bosch stainless steel appliances, sleek cabinetry, and ample counter space. With pristine, neutral decor, this stunning unit is completely move-in ready. Additional features include convenient in-suite laundry and excellent storage options. Includes Parking &Locker along with great amenities for the residents. Enjoy worry-free condo living in a highly sought-after, well-maintained building that is ideally located just minutes away from shopping, parks, transit, University of Waterloo & Wilfrid Laurier University and all the incredible amenities Waterloo has to offer. Welcome to your beautiful new home! (id:67197)
Key Facts
- Price
- $398,000
- Property Type
- Single Family
- Transaction Type
- For sale
- Bedrooms
- 1
- Bathrooms
- 1
- Parking
- 1
- MLS® Number
- X13760812
- Interior Size
- 1000 - 1199 sqft
- Ownership Type
- Condominium/Strata
Location
502 - 265 WESTCOURT PLACE, Waterloo, Ontario N2L6E4
Open MapRooms
| Room | Level | Dimensions |
|---|---|---|
| Living room | Main level | 5.48 m x 3.5 m |
| Kitchen | Main level | 9.04 m x 3.05 m |
| Dining room | Main level | 9.04 m x 3.05 m |
| Eating area | Main level | 9.04 m x 3.05 m |
| Bedroom | Main level | 5.15 m x 3.35 m |
| Sunroom | Main level | 5.64 m x 2.59 m |
Building Details
- Building Type
- Apartment
- Bedrooms Above Grade
- 1
- Bathrooms
- 1
- Basement
- None
- Cooling
- Central air conditioning
- Exterior Finish
- Brick
- Fireplace
- No
- Heating Fuel
- Electric
- Heating
- Baseboard heaters, Forced air
- Interior Size
- 1000 - 1199 sqft
Land Details
- Acreage
- No
Property Features
- Pets not Allowed
Ownership Information
- Ownership Type
- Condominium/Strata
Maintenance Information
- Maintenance Fee
- 865.00
- Maintenance Fee Type
- Water, Common Area Maintenance, Parking
- Payment Unit
- Monthly
Agent / Brokerage Contact
Listing Representation
UNION CAPITAL REALTY
View REALTOR.ca sourceListing Agent
AN SIK JEONG
Salesperson
Listing Office
UNION CAPITAL REALTY
Book a Showing
Send a note from this page and we will reply about this property.