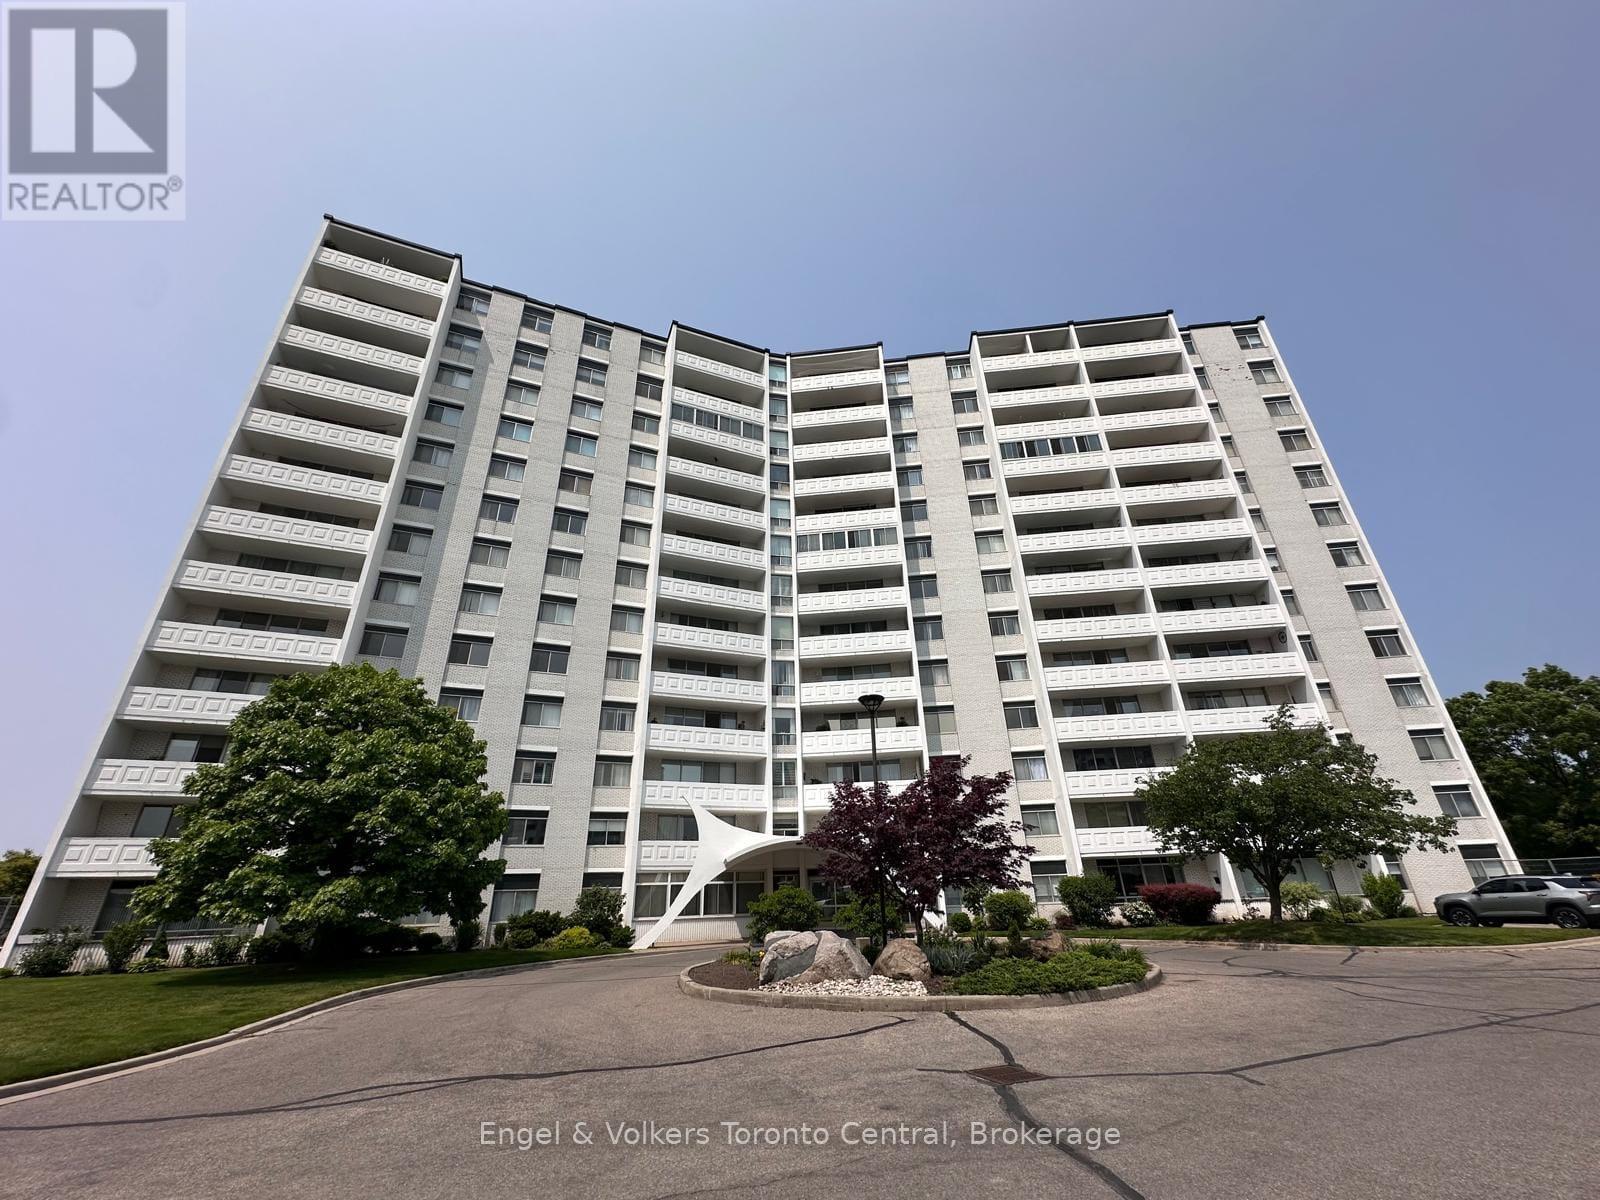
For Sale
502 - 15 TOWERING HEIGHTS BOULEVARD
St. Catharines (Glendale/Glenridge), Ontario L2T3G7
$409,000
3 Beds · 2 Baths · 0 Parking · Single Family
Updated 2026-09-11 15:09:40+00
Status
For Sale
Bedrooms
3
Bathrooms
2
Interior Size
1000 - 1199 sqft
Parking
0
MLS®
X13682690
Property Overview
A spacious 3-bedroom rare corner unit condo in picturesque Glenridge, perfect for first-time buyers or those who would like to ditch yard work. This prime location is within walking distance to the Pen Centre, medical facilities, schools, and restaurants and is only an 8-minute bus ride to Brock University. This beautifully maintained end unit offers both space and style and is in a quiet, well-maintained building with many amenities. The large, open-concept floor plan is perfect for entertaining, with updated appliances, parquet flooring, and a generous balcony ideal for relaxing or hosting guests. The desirable end unit offers an extra window in the kitchen, flooding the space with natural light. With a full 4-piece main bathroom and a convenient 2-piece en suite, this condo is designed for comfortable everyday living. This unit truly has it all as well as a full suite of building amenities such as an indoor pool, gym, party and games rooms, a patio area with BBQs, and much more. Don't miss your opportunity to own this exceptional condo that offers comfort, convenience, and community all in one! Please note: some photos are virtually staged and include watermarks. (id:67197)
Key Facts
- Price
- $409,000
- Property Type
- Single Family
- Transaction Type
- For sale
- Bedrooms
- 3
- Bathrooms
- 2
- Parking
- 0
- MLS® Number
- X13682690
- Interior Size
- 1000 - 1199 sqft
- Ownership Type
- Condominium/Strata
Location
502 - 15 TOWERING HEIGHTS BOULEVARD, St. Catharines (Glendale/Glenridge), Ontario L2T3G7
Open MapRooms
| Room | Level | Dimensions |
|---|---|---|
| Living room | Main level | 3.51 m x 6.25 m |
| Kitchen | Main level | 3.91 m x 2.39 m |
| Dining room | Main level | 2.62 m x 3.78 m |
| Primary Bedroom | Main level | 4.72 m x 3.51 m |
| Bedroom | Main level | 4.34 m x 2.9 m |
| Bathroom | Main level | 3 m x 2 m |
| Bathroom | Main level | 2 m x 3 m |
Building Details
- Building Type
- Apartment
- Bedrooms Above Grade
- 3
- Bathrooms
- 2
- Basement
- None
- Cooling
- None
- Exterior Finish
- Brick
- Fireplace
- No
- Heating Fuel
- Other
- Heating
- Radiant heat
- Interior Size
- 1000 - 1199 sqft
Land Details
- Acreage
- No
- Amenities Nearby
- Hospital, Public Transit, Schools
Property Features
- Balcony
- Laundry- Coin operated
- Sauna
- Hospital
- Public Transit
- Schools
Ownership Information
- Ownership Type
- Condominium/Strata
Maintenance Information
- Maintenance Fee
- 853.81
- Maintenance Fee Type
- Electricity, Insurance, Heat, Common Area Maintenance
- Payment Unit
- Monthly
Agent / Brokerage Contact
Listing Representation
Engel & Volkers Toronto Central
View REALTOR.ca sourceListing Agent
KAREN SARAH PETLEY
Salesperson
Listing Office
Engel & Volkers Toronto Central
Book a Showing
Send a note from this page and we will reply about this property.