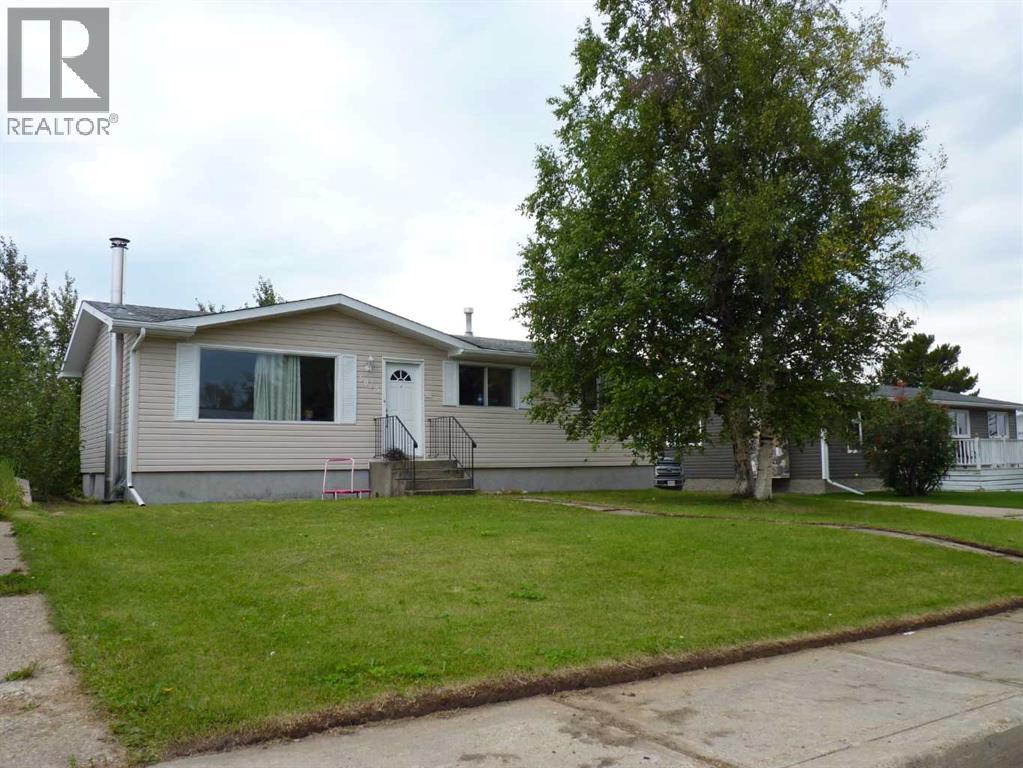
For Sale
5015 Oxford Avenue
Swan Hills, Alberta T0G2C0
$129,000
3 Beds · 1 Bath · 4 Parking · Single Family
Updated 2026-09-09 18:46:22+00
Status
For Sale
Bedrooms
3
Bathrooms
1
Interior Size
1066 sqft
Parking
4
MLS®
A2339769
Property Overview
A Home with Space to Make Your OwnLooking for a home with room to grow and the opportunity to create a space that fits your needs? This Swan Hills property offers a practical layout, new appliances, and plenty of potential to make it your own.The main floor features 3 bedrooms and 1 full bathroom, with a comfortable layout and the perfect opportunity to add your own style and finishing touches.The basement offers the chance to create additional living space designed around your needs. With a 4th bedroom and a second bathroom almost complete, it just needs the finishing touches to bring your vision to life. Whether you're dreaming of a spacious family room, home office, playroom, or extra guest space, the possibilities are there.Outside, you'll find a 14' x 22' detached garage, providing great space for parking, storage, hobbies, or recreational equipment.With new appliances, three bedrooms on the main floor, and the potential for a fourth bedroom and second bathroom, this home is a great opportunity to build equity while creating a space that's truly your own.Whether you're a first-time buyer, looking for more space, or searching for a property with room to add value, this one is worth a look.Come see the space, picture the possibilities, and imagine the potential this home has to offer. (id:67197)
Key Facts
- Price
- $129,000
- Property Type
- Single Family
- Transaction Type
- For sale
- Bedrooms
- 3
- Bathrooms
- 1
- Parking
- 4
- MLS® Number
- A2339769
- Interior Size
- 1066 sqft
- Year Built
- 1974
- Ownership Type
- Freehold
Location
5015 Oxford Avenue, Swan Hills, Alberta T0G2C0
Open MapRooms
| Room | Level | Dimensions |
|---|---|---|
| Bedroom | Main level | 12.00 Ft x 9.67 Ft |
| Bedroom | Main level | 9.67 Ft x 8.50 Ft |
| Bedroom | Main level | 9.00 Ft x 9.67 Ft |
| 4pc Bathroom | Main level | 8.50 Ft x 4.67 Ft |
Building Details
- Building Type
- House
- Architectural Style
- Bungalow
- Construction Style
- Detached
- Bedrooms Above Grade
- 3
- Bedrooms Below Grade
- 0
- Bathrooms
- 1
- Basement
- Full (Partially finished)
- Basement Development
- Partially finished
- Cooling
- None
- Fireplace
- Yes
- Fireplaces
- 1
- Foundation
- Poured Concrete
- Heating
- Forced air
- Interior Size
- 1066 sqft
- Stories
- 1
- Year Built
- 1974
Land Details
- Size Total
- 8186 sqft|7,251 - 10,889 sqft
- Size Frontage
- 19.78 m
- Size Depth
- 38.45 m
- Acreage
- No
- Landscape Features
- Garden Area
- Amenities Nearby
- Park, Playground, Schools
Property Features
- See remarks
- Park
- Playground
- Schools
- None
Ownership Information
- Ownership Type
- Freehold
Parking & Utilities
Parking
- Parking - 1 space
Agent / Brokerage Contact
Listing Representation
Grassroots Realty Group Ltd.
View REALTOR.ca sourceListing Agent
Bobbie-Jo McLeod
Associate
Listing Office
Grassroots Realty Group Ltd.
Book a Showing
Send a note from this page and we will reply about this property.