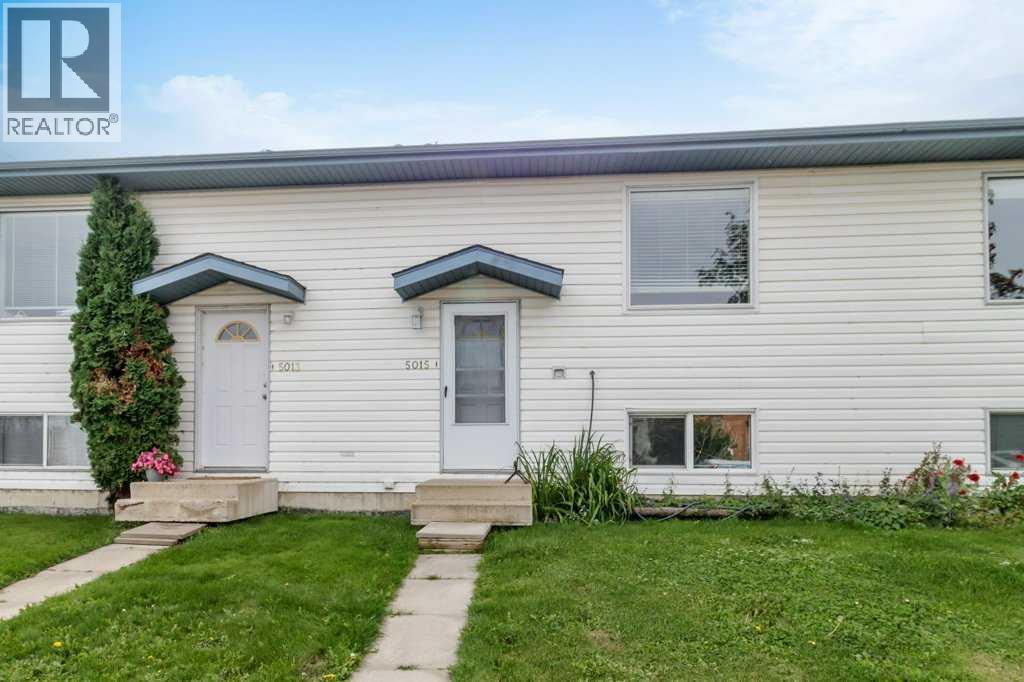
For Sale
5015 48 Avenue
Sylvan Lake, Alberta T4S1X6
$319,900
3 Beds · 2 Baths · 2 Parking · Single Family
Updated 2026-09-14 18:21:25+00
Status
For Sale
Bedrooms
3
Bathrooms
2
Interior Size
606 sqft
Parking
2
MLS®
A2340860
Property Overview
NO CONDO FEES! LESS THAN A 5-MINUTE WALK TO THE BEACH! This renovated bi-level townhome is located in a 4-plex and offers 3 bedrooms and 1.5 bathrooms. The bright, open main floor features light-coloured finishes throughout and an inviting kitchen with quartz countertops, pantry, stainless steel fridge, stove and over-the-range microwave. The kitchen also has updated sinks, taps, lighting, plugs and switches. The lower level provides three bedrooms and a 2-piece bathroom, offering a practical layout for everyday living. The home has seen numerous improvements, including new windows, water lines, paint and flooring in 2023, plus a 2019 hot water tank. There is no Poly-B plumbing. Step outside to the deck overlooking the backyard, offering a great spot to relax or enjoy the outdoors. The backyard also includes a shed, while the rear of the property offers two off-street parking spaces. A great location close to the beach and many of Sylvan Lake's amenities. (id:67197)
Key Facts
- Price
- $319,900
- Property Type
- Single Family
- Transaction Type
- For sale
- Bedrooms
- 3
- Bathrooms
- 2
- Parking
- 2
- MLS® Number
- A2340860
- Interior Size
- 606 sqft
- Year Built
- 1995
- Ownership Type
- Freehold
Location
5015 48 Avenue, Sylvan Lake, Alberta T4S1X6
Open MapRooms
| Room | Level | Dimensions |
|---|---|---|
| 4pc Bathroom | Basement | Measurements not available |
| Bedroom | Basement | 9.92 Ft x 10.83 Ft |
| Bedroom | Basement | 8.17 Ft x 10.92 Ft |
| Primary Bedroom | Basement | 8.25 Ft x 11.17 Ft |
| 2pc Bathroom | Main level | Measurements not available |
| Dining room | Main level | 10.08 Ft x 13.25 Ft |
| Kitchen | Main level | 9.00 Ft x 13.00 Ft |
| Living room | Main level | 12.17 Ft x 15.75 Ft |
Building Details
- Building Type
- Row / Townhouse
- Architectural Style
- Bi-level
- Construction Style
- Attached
- Bedrooms Above Grade
- 0
- Bedrooms Below Grade
- 3
- Bathrooms
- 2
- Basement
- Full (Finished)
- Basement Development
- Finished
- Cooling
- None
- Exterior Finish
- Vinyl siding
- Fireplace
- No
- Foundation
- Poured Concrete
- Heating Fuel
- Natural gas
- Heating
- Forced air
- Interior Size
- 606 sqft
- Year Built
- 1995
Land Details
- Size Total
- 2600 sqft|0-4,050 sqft
- Size Frontage
- 6.1 m
- Acreage
- No
- Amenities Nearby
- Park, Playground, Schools, Water Nearby
Property Features
- PVC window
- Park
- Playground
- Schools
- Water Nearby
- Shed
- Deck
Ownership Information
- Ownership Type
- Freehold
Agent / Brokerage Contact
Listing Representation
Royal LePage Network Realty Corp.
View REALTOR.ca sourceListing Agent
Jacqui Fletcher
Associate
Listing Office
Royal LePage Network Realty Corp.
Book a Showing
Send a note from this page and we will reply about this property.