For Sale
501 GREEN VALLEY DRIVE
Tecumseh, Ontario N8N4C2
$649,900
4 Beds · 3 Baths · Single Family
Updated 2026-08-30 19:14:00+00
Status
For Sale
Bedrooms
4
Bathrooms
3
MLS®
26020911
Property Overview
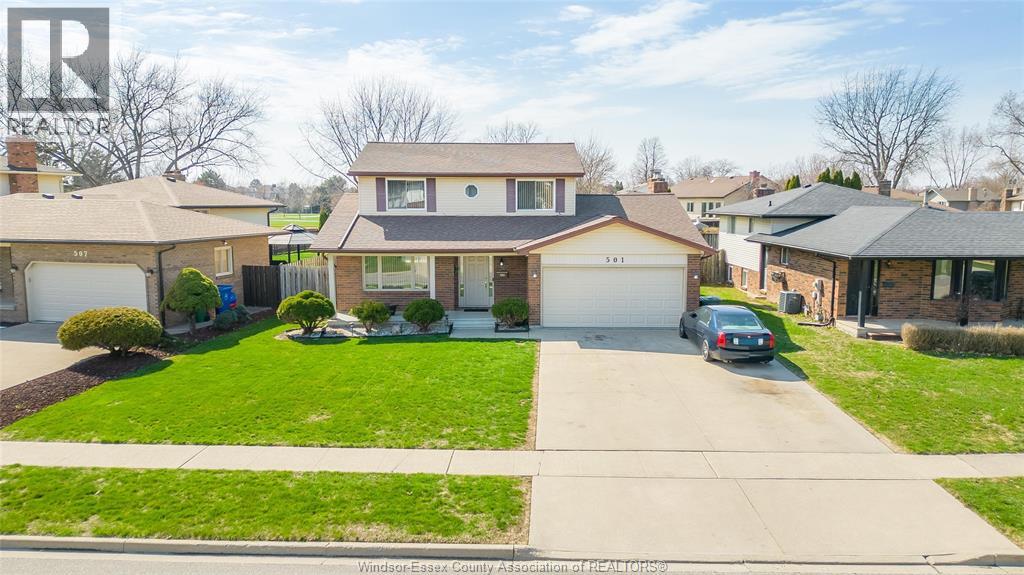
A beautiful 2 storey gem right here in the heart of the expanding town of Tecumseh. Welcome to 501 Green Valley! This long time family home checks all the boxes and is ready for your next chapter. Featuring 3+1 bedrooms and 2.5 baths. Youâll find additional living space in the fully finished lower level w/ recent modern renovations. A timeless 2 storey lay out offers ample amount of living space on the main floor boasting a well lit living room and a second family room w/ a cozy fireplace and a walk out patio into your own private backyard. Tons of outdoor living space and curb appeal with no rear neighbours and backing on to a lovely park w/ a baseball field and tennis courts. Epoxy flooring in the garage and on your front covered porch. Many updates include hardwood floors, paint, AC, Furnace, roof and more. Family friendly neighborhood close to many schools and amenities. Call the listing agent to make this place YOURS! (id:67197)
Key Facts
- Price
- $649,900
- Property Type
- Single Family
- Transaction Type
- For sale
- Bedrooms
- 4
- Bathrooms
- 3
- MLS® Number
- 26020911
- Ownership Type
- Freehold
Location
501 GREEN VALLEY DRIVE, Tecumseh, Ontario N8N4C2
Open MapRooms
| Room | Level | Dimensions |
|---|---|---|
| 4pc Bathroom | Second level | Measurements not available |
| Primary Bedroom | Second level | Measurements not available |
| Bedroom | Second level | Measurements not available |
| Bedroom | Second level | Measurements not available |
| Bedroom | Second level | Measurements not available |
| 3pc Bathroom | Basement | Measurements not available |
| Bedroom | Basement | Measurements not available |
| Utility room | Basement | Measurements not available |
| Storage | Basement | Measurements not available |
| Family room | Basement | Measurements not available |
| Laundry room | Basement | Measurements not available |
| 2pc Bathroom | Main level | Measurements not available |
| Eating area | Main level | Measurements not available |
| Kitchen | Main level | Measurements not available |
| Dining room | Main level | Measurements not available |
| Family room/Fireplace | Main level | Measurements not available |
| Living room | Main level | Measurements not available |
| Foyer | Main level | Measurements not available |
Building Details
- Building Type
- House
- Construction Style
- Detached
- Bedrooms Above Grade
- 3
- Bedrooms Below Grade
- 1
- Bathrooms
- 3
- Cooling
- Central air conditioning
- Exterior Finish
- Aluminum/Vinyl, Brick
- Fireplace
- Yes
- Foundation
- Concrete
- Heating Fuel
- Natural gas
- Heating
- Forced air, Furnace
- Stories
- 2
Land Details
- Acreage
- No
- Landscape Features
- Landscaped
Property Features
- Double width or more driveway
- Concrete Driveway
- Finished Driveway
Ownership Information
- Ownership Type
- Freehold
Agent / Brokerage Contact
Listing Representation
REMAX CARE REALTY
View REALTOR.ca sourceListing Agent
GORAN TODOROVIC
Broker of Record
DANIJELA MATIC
Sales Person
Listing Office
REMAX CARE REALTY
Book a Showing
Send a note from this page and we will reply about this property.