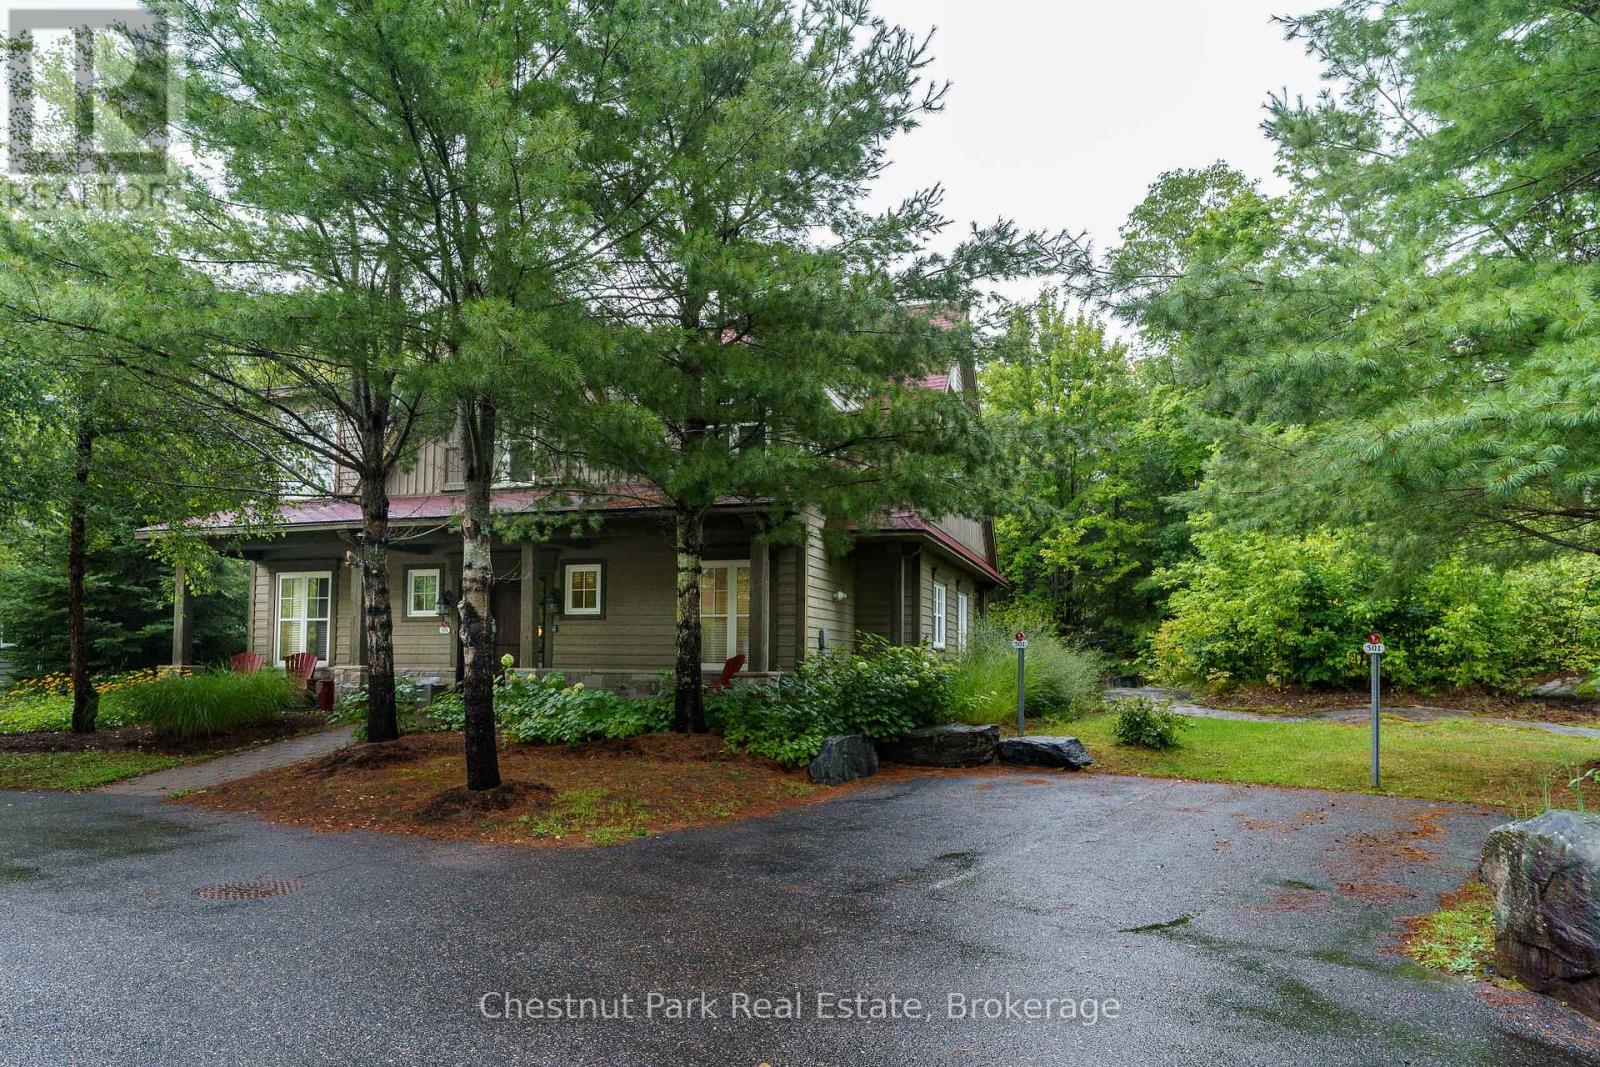
1 / 47
For Sale
501 GLEN ABBEY WAY E
Seguin, Ontario P2A2W8
$327,000
4 Bedrooms · 3 Bathrooms · 2 Parking · Single Family
Updated 2026-08-19 16:31:36+00
Status
For Sale
Bedrooms
4
Bathrooms
3
Interior Size
2500 - 690 sq ft
Parking
2
MLS®
X13691706
Property Overview
Well located residential property providing comfortable living space, a functional floor plan and access to surrounding services and amenities.
Key Facts
- Price
- $327,000
- Property Type
- Single Family
- Transaction Type
- For sale
- Bedrooms
- 4
- Bathrooms
- 3
- Parking
- 2
- MLS® Number
- X13691706
- Interior Size
- 2500 - 690 sq ft
- Ownership Type
- Condominium/Strata
Location
501 GLEN ABBEY WAY E, Seguin, Ontario P2A2W8
501 GLEN ABBEY WAY E, Seguin, Ontario P2A2W8
Open MapRooms
| Room | Level | Dimensions |
|---|---|---|
| Bedroom 2 | Second level | 3.96 m x 3.2 m |
| Bedroom 3 | Second level | 3.58 m x 3.35 m |
| Bedroom 4 | Second level | 3.96 m x 5.48 m |
| Living room | Ground level | 4.66 m x 5.79 m |
| Dining room | Ground level | 3.99 m x 5.97 m |
| Laundry room | Ground level | 3.66 m x 1.46 m |
| Primary Bedroom | Ground level | 3.81 m x 4.41 m |
| Other | Ground level | 4.57 m x 3.96 m |
Building Details
- Building Type
- Row / Townhouse
- Bedrooms Above Grade
- 4
- Bathrooms
- 3
- Basement
- None
- Cooling
- Central air conditioning
- Exterior Finish
- Wood
- Fireplace
- Yes
- Fireplaces
- 2
- Heating Fuel
- Propane
- Heating
- Forced air
- Interior Size
- 2500 - 690 sq ft
- Stories
- 2
Land Details
- Acreage
- No
- Amenities Nearby
- Golf Nearby, Marina
Property Features
- Wooded area
- Irregular lot size
- Carpet Free
- In suite Laundry
- Golf Nearby
- Marina
- Dock
Ownership Information
- Ownership Type
- Condominium/Strata
Maintenance Information
- Maintenance Fee
- 1431.52
- Maintenance Fee Type
- Heat, Electricity, Water, Common Area Maintenance, Insurance, Parking, Cable TV
- Payment Unit
- Monthly
Agent / Brokerage Contact
Listing Representation
Chestnut Park Real Estate
View REALTOR.ca sourceListing Agent
-
MARILYN MANNION
Salesperson
Listing Office
-
Chestnut Park Real Estate
Book a Showing
Send a note from this page and we will reply about this property.