For Sale
501 - 7 PICTON STREET
London East (East F), Ontario N6A3P8
$359,900
2 Beds · 2 Baths · 1 Parking · Single Family
Updated 2026-08-17 15:31:27+00
Status
For Sale
Bedrooms
2
Bathrooms
2
Interior Size
1400 - 1599 sqft
Parking
1
MLS®
X13682420
Property Overview
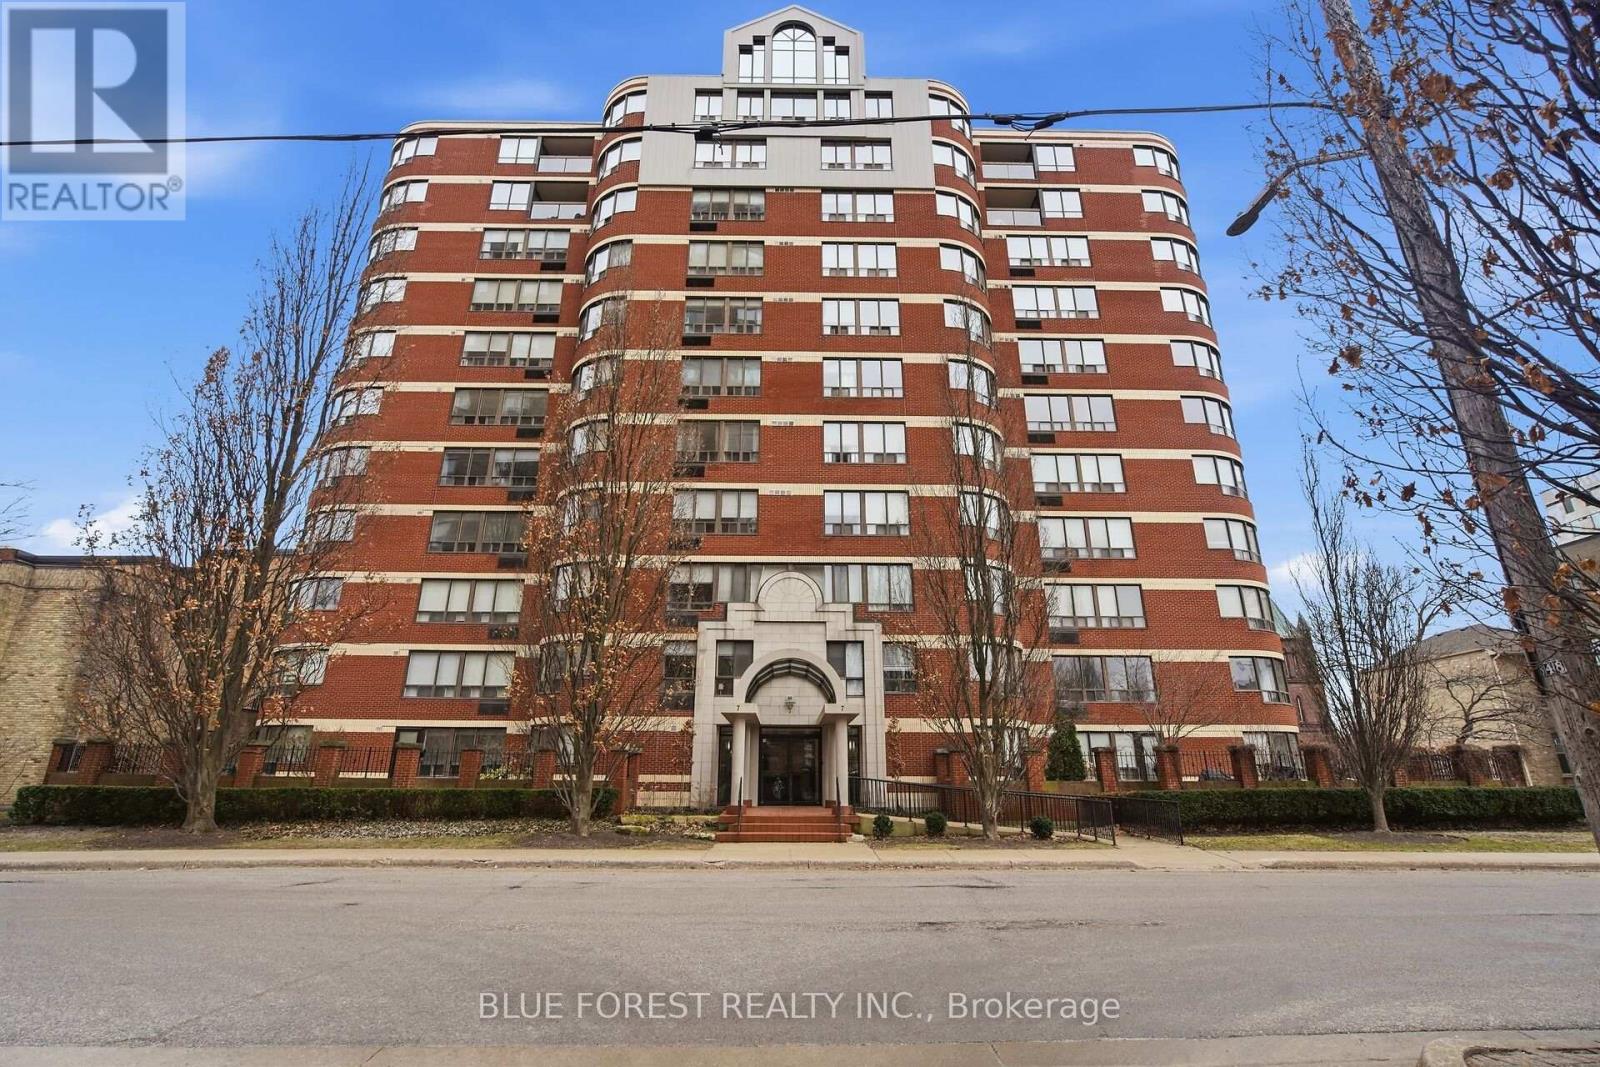
Beautifully updated, south-west-facing corner unit in one of downtown's most desirable locations! Just steps to Victoria Park, City Hall & Richmond Row to enjoy the restaurants,bars and all the city has to offer. This condo offers 1,429 sq. ft. of luxury living space with breathtaking views and sunsets right from your living room. Featuring 2 spacious bedrooms, 2 full bathrooms, and a large living room with 2 bay windows that will be the heart of the home. This meticulously maintained unit is truly one-of-a-kind. Primary bedroom with walk-in closet and new ensuite (2024). Good size second bedroom ideal for guests or roommates with its own renovated bathroom (2024). Located in a prestigious downtown building, this rare opportunity combines luxury, lifestyle, and location all in one. Enjoy your access to exclusive rooftop patio with panoramic views, indoor swimming pool and hot tub, fitness centre, sauna, party room and convenient underground parking all covered with condo fees including water and CAC. A move-in ready unit offering style, space, and unbeatable downtown convenience. Close to all amenities including: Canada Life Place, Covent Garden Market, GrandTheatre, medical, banking, London Central Secondary School, public transit, Thames Rivertrails and much more. A great opportunity to live in the heart of it all. (id:67197)
Key Facts
- Price
- $359,900
- Property Type
- Single Family
- Transaction Type
- For sale
- Bedrooms
- 2
- Bathrooms
- 2
- Parking
- 1
- MLS® Number
- X13682420
- Interior Size
- 1400 - 1599 sqft
- Ownership Type
- Condominium/Strata
Location
501 - 7 PICTON STREET, London East (East F), Ontario N6A3P8
Open MapRooms
| Room | Level | Dimensions |
|---|---|---|
| Living room | Flat | 7.41 m x 6.64 m |
| Kitchen | Flat | 2.67 m x 2.41 m |
| Dining room | Flat | 2.41 m x 3.73 m |
| Primary Bedroom | Flat | 5.41 m x 3.73 m |
| Bedroom | Flat | 5.16 m x 3.14 m |
Building Details
- Building Type
- Apartment
- Architectural Style
- Multi-level
- Bedrooms Above Grade
- 2
- Bathrooms
- 2
- Basement
- None
- Cooling
- Central air conditioning
- Exterior Finish
- Brick
- Fireplace
- No
- Foundation
- Poured Concrete
- Heating Fuel
- Electric
- Heating
- Baseboard heaters
- Interior Size
- 1400 - 1599 sqft
Land Details
- Acreage
- No
Property Features
- Elevator
- Wheelchair access
- Carpet Free
- Pets Allowed With Restrictions
- Water Heater
- Indoor pool
- Patio(s)
Ownership Information
- Ownership Type
- Condominium/Strata
Maintenance Information
- Maintenance Fee
- 995.00
- Maintenance Fee Type
- Water, Common Area Maintenance, Insurance
- Payment Unit
- Monthly
Agent / Brokerage Contact
Listing Representation
BLUE FOREST REALTY INC.
View REALTOR.ca sourceListing Agent
JADRANKA TOSIC
Salesperson
Listing Office
BLUE FOREST REALTY INC.
Book a Showing
Send a note from this page and we will reply about this property.