For Sale
501 - 380 MACPHERSON AVENUE
Toronto (Casa Loma), Ontario M4V3E3
$799,000
2 Beds · 1 Bath · 1 Parking · Single Family
Updated 2026-09-17 16:31:51+00
Status
For Sale
Bedrooms
2
Bathrooms
1
Interior Size
700 - 799 sqft
Parking
1
MLS®
C13778988
Property Overview
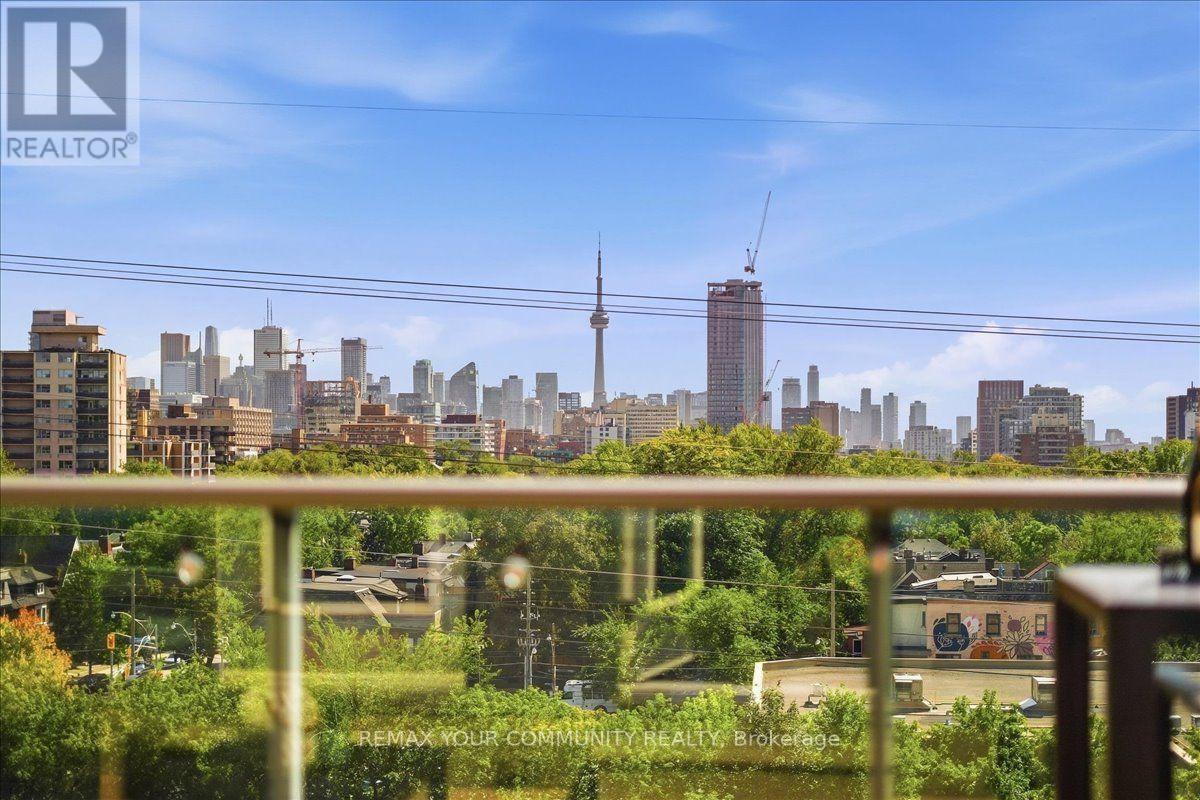
Some condos give you a balcony. This one gives you a private outdoor escape, south-facing over the city with an unobstructed view of the CN Tower. Set within Madison Avenue Lofts in Casa Loma, this residence combines distinctive loft character with something increasingly hard to find in Toronto: meaningful outdoor space. Inside, 10-foot ceilings and oversized windows bring in an abundance of natural light, while exposed concrete, ductwork and industrial details give the space its unmistakable loft character. A well-planned layout features a generous kitchen and comfortable living space, opening onto a terrace that feels like a true extension of the home-with room to dine, entertain, garden or simply take in the skyline. Tucked along Macpherson Avenue, a calm residential street that feels removed from the downtown rush, yet keeps some of Toronto's best neighbourhoods within easy reach. Walk to Casa Loma, The Annex, Yorkville, shops, restaurants, parks and the subway. one parking space and locker included. Loft character, natural light, exceptional outdoor space and one of Toronto's most recognizable views-condo living with room to breathe. Thoughtful updates throughout include fresh paint, updated light fixtures and closet built-ins, adding both style and function to the space. (id:67197)
Key Facts
- Price
- $799,000
- Property Type
- Single Family
- Transaction Type
- For sale
- Bedrooms
- 2
- Bathrooms
- 1
- Parking
- 1
- MLS® Number
- C13778988
- Interior Size
- 700 - 799 sqft
- Ownership Type
- Condominium/Strata
Location
501 - 380 MACPHERSON AVENUE, Toronto (Casa Loma), Ontario M4V3E3
Open MapRooms
| Room | Level | Dimensions |
|---|---|---|
| Kitchen | Main level | 1.85 m x 3.21 m |
| Dining room | Main level | 1.93 m x 3.22 m |
| Living room | Main level | 3.1 m x 5.67 m |
| Primary Bedroom | Main level | 2.73 m x 4.6 m |
| Bedroom 2 | Main level | 2.03 m x 2.9 m |
Building Details
- Building Type
- Apartment
- Bedrooms Above Grade
- 2
- Bathrooms
- 1
- Basement
- None
- Cooling
- Central air conditioning
- Exterior Finish
- Brick, Concrete
- Fireplace
- No
- Heating Fuel
- Natural gas
- Heating
- Forced air
- Interior Size
- 700 - 799 sqft
Land Details
- Acreage
- No
- Amenities Nearby
- Public Transit
Property Features
- Elevator
- Carpet Free
- In suite Laundry
- Public Transit
Ownership Information
- Ownership Type
- Condominium/Strata
Maintenance Information
- Maintenance Fee
- 819.21
- Maintenance Fee Type
- Heat, Common Area Maintenance, Insurance, Water, Parking, Cable TV
- Payment Unit
- Monthly
Agent / Brokerage Contact
Listing Representation
REMAX YOUR COMMUNITY REALTY
View REALTOR.ca sourceListing Agent
JULIE ANNE SLANEY
Salesperson
DESIREE TOMANELLI-ALLIN
Broker
Listing Office
REMAX YOUR COMMUNITY REALTY
Book a Showing
Send a note from this page and we will reply about this property.