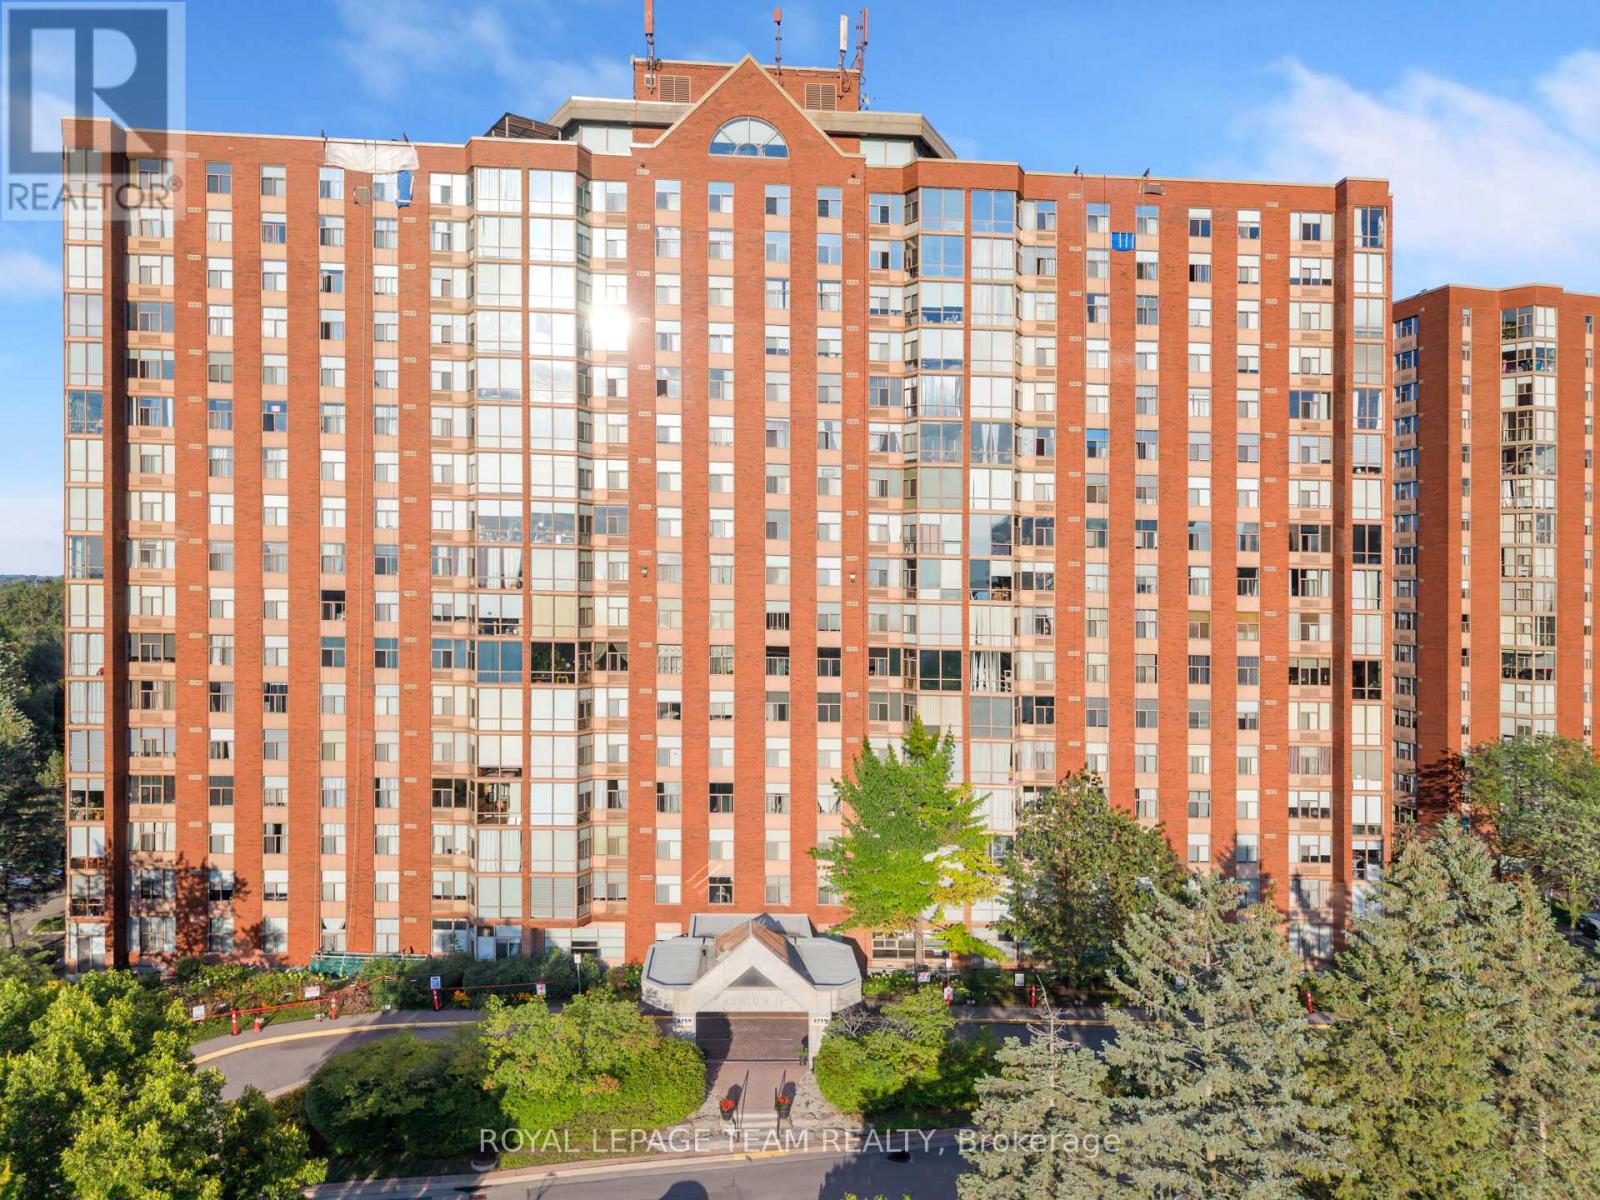
For Sale
501 - 2759 CAROUSEL CRESCENT
Ottawa, Ontario K1T2N5
$345,000
2 Beds · 2 Baths · 1 Parking · Single Family
Updated 2026-09-07 19:52:48+00
Status
For Sale
Bedrooms
2
Bathrooms
2
Interior Size
1000 - 1199 sqft
Parking
1
MLS®
X13750912
Property Overview
Modern 2-Bed, 2-Bath Condo - Move-In Ready & Full of Light!Looking for a stylish, low-maintenance home that fits your lifestyle - or a smart addition to your investment portfolio? This bright and modern condo checks every box.Step inside and be greeted by floor-to-ceiling windows flooding the open-concept living space with natural light. The kitchen, dining, and living area flow together effortlessly - perfect for hosting friends, cozy nights in, or simply enjoying the view. Smooth ceilings and contemporary finishes give the whole space a clean, elevated feel.Retreat to your spacious primary bedroom with a private ensuite - your own personal escape. The second bedroom and full bath offer amazing flexibility, whether you need a guest room, home office, or income-generating rental space.And the perks don't stop there: In-unit laundry | Ample storage | Underground parking | Outdoor pool | Fitness room | Sauna | Party room | Rooftop patio with stunning views.All this in a prime Ottawa location - minutes to downtown, major highways, shopping, and restaurants, so you're always close to everything that matters.Please note: some photos may be virtually staged to showcase the space's full potential.Whether you're taking your first step into homeownership or growing your portfolio, this move-in-ready gem won't last long.Book your private showing today - come see why this could be your next home! (id:67197)
Key Facts
- Price
- $345,000
- Property Type
- Single Family
- Transaction Type
- For sale
- Bedrooms
- 2
- Bathrooms
- 2
- Parking
- 1
- MLS® Number
- X13750912
- Interior Size
- 1000 - 1199 sqft
- Ownership Type
- Condominium/Strata
Location
501 - 2759 CAROUSEL CRESCENT, Ottawa, Ontario K1T2N5
Open MapRooms
| Room | Level | Dimensions |
|---|---|---|
| Kitchen | Main level | 3.31 m x 2.59 m |
| Living room | Main level | 5.96 m x 3.31 m |
| Dining room | Main level | 5.45 m x 2.59 m |
| Bedroom | Main level | 5.92 m x 3.21 m |
| Bedroom 2 | Main level | 4.24 m x 2.88 m |
Building Details
- Building Type
- Apartment
- Bedrooms Above Grade
- 2
- Bathrooms
- 2
- Basement
- None
- Cooling
- Central air conditioning
- Exterior Finish
- Brick
- Fireplace
- No
- Heating Fuel
- Electric
- Heating
- Heat Pump
- Interior Size
- 1000 - 1199 sqft
Land Details
- Acreage
- No
Property Features
- Carpet Free
- Pets Allowed With Restrictions
- Water Heater
- Outdoor pool
Ownership Information
- Ownership Type
- Condominium/Strata
Maintenance Information
- Maintenance Fee
- 725.00
- Maintenance Fee Type
- Water, Insurance
- Payment Unit
- Monthly
Agent / Brokerage Contact
Listing Representation
ROYAL LEPAGE TEAM REALTY
View REALTOR.ca sourceListing Agent
Ishdeep Singh
Salesperson
Karan Sharma
Salesperson
Listing Office
ROYAL LEPAGE TEAM REALTY
Book a Showing
Send a note from this page and we will reply about this property.