For Sale
501 26 ST
Cold Lake, Alberta T9M0B2
$474,000
4 Beds · 4 Baths · Single Family
Updated 2026-09-21 16:21:20+00
Status
For Sale
Bedrooms
4
Bathrooms
4
Interior Size
1471 sqft
MLS®
E4506920
Property Overview
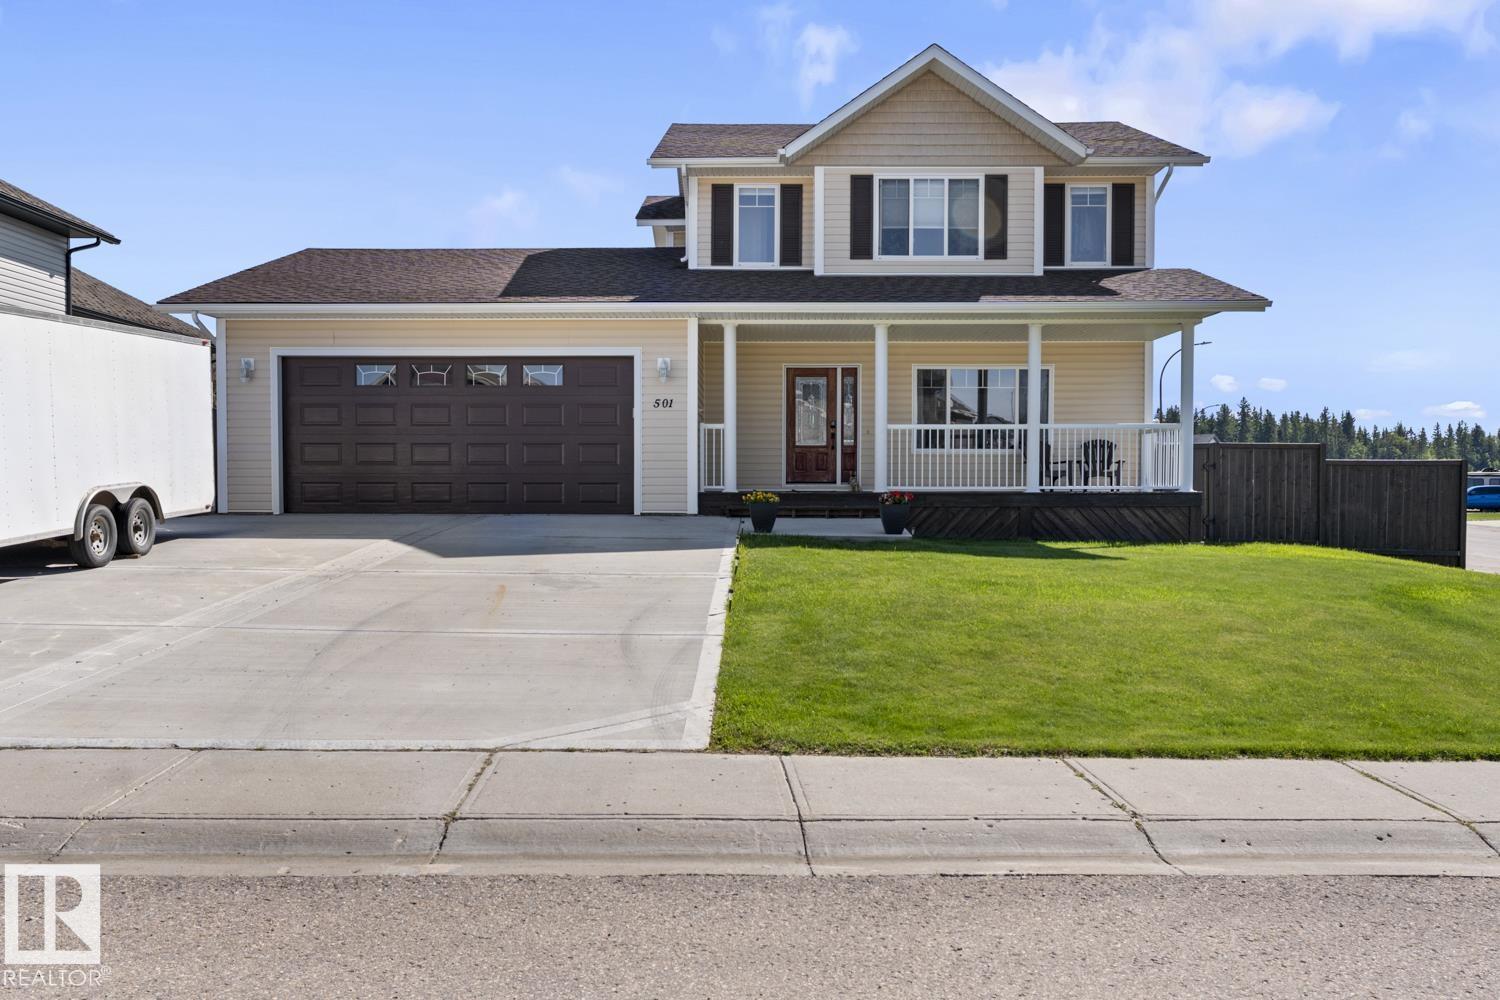
Located on a corner lot in Lakewood Estates, this 2 Storey home offers 4 bedrooms, 4 bathrooms, and a fully finished basement. A covered front porch welcomes you inside to a main floor with a living room featuring a natural gas fireplace, along with a dining area and kitchen featuring new quartz counters. The main floor also includes a combined laundry and powder room and access to the heated double garage. Upstairs, the primary bedroom includes a walk-in closet and a full ensuite with a separate tub and shower. 2 additional bedrooms and a full bathroom complete this level. The basement offers more great spaces with a family room, 4th bedroom, and another bathroom. Central air conditioning is also included. Outside, the fenced yard features a deck with seating and gas BBQ hookup. The side gate provides access to the yard, and the oversized double garage offers additional space for vehicles and storage. Recent improvements include; New furnace, fresh paint, new flooring & new driveway (id:67197)
Key Facts
- Price
- $474,000
- Property Type
- Single Family
- Transaction Type
- For sale
- Bedrooms
- 4
- Bathrooms
- 4
- MLS® Number
- E4506920
- Interior Size
- 1471 sqft
- Year Built
- 2010
- Ownership Type
- Freehold
Location
501 26 ST, Cold Lake, Alberta T9M0B2
Open MapRooms
| Room | Level | Dimensions |
|---|---|---|
| Family room | Lower level | Measurements not available |
| Bedroom 4 | Lower level | Measurements not available |
| Living room | Main level | Measurements not available |
| Dining room | Main level | Measurements not available |
| Kitchen | Main level | Measurements not available |
| Primary Bedroom | Upper Level | Measurements not available |
| Bedroom 2 | Upper Level | Measurements not available |
| Bedroom 3 | Upper Level | Measurements not available |
Building Details
- Building Type
- House
- Construction Style
- Detached
- Bathrooms
- 4
- Basement
- Full (Finished)
- Basement Development
- Finished
- Cooling
- Central air conditioning
- Fireplace
- Yes
- Heating
- Forced air
- Interior Size
- 1471 sqft
- Stories
- 2
- Year Built
- 2010
Land Details
- Size Total
- 747.31 m2
- Acreage
- No
- Amenities Nearby
- Playground
Property Features
- Corner Site
- No back lane
- Playground
- Deck
- Porch
Ownership Information
- Ownership Type
- Freehold
Agent / Brokerage Contact
Listing Representation
Royal Lepage Northern Lights Realty
View REALTOR.ca sourceListing Agent
Tracy D. Doonanco
Associate
Listing Office
Royal Lepage Northern Lights Realty
Book a Showing
Send a note from this page and we will reply about this property.