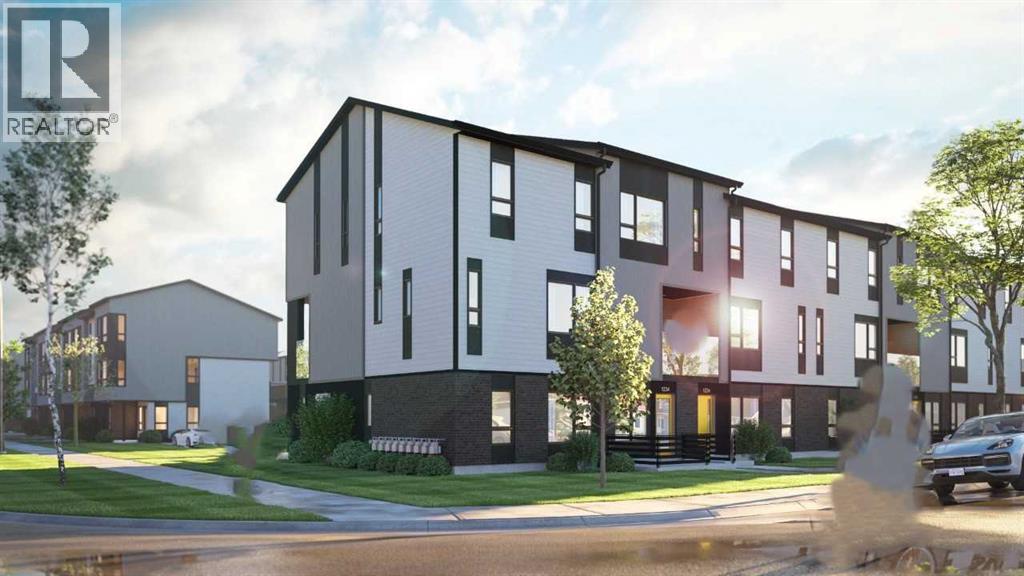
For Sale
501, 24 Park Street
Cochrane, Alberta T4C3H3
$438,999
3 Beds · 3 Baths · 1 Parking · Single Family
Updated 2026-08-18 21:45:49+00
Status
For Sale
Bedrooms
3
Bathrooms
3
Interior Size
1247 sqft
Parking
1
MLS®
A2338447
Property Overview
Discover modern comfort and style in this beautifully designed 3-bedroom, 2.5-bath stacked townhome located in the sought-after community of ZEN Greystone South in Cochrane. The open-concept main floor features a bright, spacious kitchen with stainless steel appliances, quartz countertops, and an oversized island that seamlessly connects to the dining and living areasâperfect for entertaining or family gatherings. Upstairs, the primary bedroom offers a generous walk-in closet and a private ensuite. Two additional bedrooms, a full bathroom, and upper-level laundry provide everyday convenience and flexibility. Enjoy a walkable lifestyle close to pathways, parks, tennis courts, Cochrane Pickleball Club, SLS Centre, off-leash dog park, Co-op, Bow RiversEdge Campground, and Downtown Cochrane. Experience the perfect blend of modern living and small-town charm at ZEN Greystone South! (id:67197)
Key Facts
- Price
- $438,999
- Property Type
- Single Family
- Transaction Type
- For sale
- Bedrooms
- 3
- Bathrooms
- 3
- Parking
- 1
- MLS® Number
- A2338447
- Interior Size
- 1247 sqft
- Year Built
- 2025
- Ownership Type
- Condominium/Strata
Location
501, 24 Park Street, Cochrane, Alberta T4C3H3
Open MapRooms
| Room | Level | Dimensions |
|---|---|---|
| Living room | Main level | 11.00 Ft x 10.50 Ft |
| Dining room | Main level | 10.08 Ft x 8.50 Ft |
| 2pc Bathroom | Main level | .00 Ft x .00 Ft |
| Other | Main level | 10.50 Ft x 7.00 Ft |
| Primary Bedroom | Upper Level | 10.00 Ft x 10.83 Ft |
| 4pc Bathroom | Upper Level | .00 Ft x .00 Ft |
| 4pc Bathroom | Upper Level | .00 Ft x .00 Ft |
| Bedroom | Upper Level | 8.50 Ft x 10.00 Ft |
| Bedroom | Upper Level | 8.25 Ft x 8.00 Ft |
Building Details
- Building Type
- Row / Townhouse
- Construction Style
- Attached
- Bedrooms Above Grade
- 3
- Bedrooms Below Grade
- 0
- Bathrooms
- 3
- Basement
- None
- Cooling
- None
- Exterior Finish
- Wood siding
- Fireplace
- No
- Foundation
- Poured Concrete
- Heating Fuel
- Natural gas
- Heating
- Forced air
- Interior Size
- 1247 sqft
- Stories
- 2
- Year Built
- 2025
Land Details
- Acreage
- No
- Amenities Nearby
- Park, Playground, Recreation Nearby, Shopping, Water Nearby
Property Features
- Park
- Playground
- Recreation Nearby
- Shopping
- Water Nearby
- Porch
Ownership Information
- Ownership Type
- Condominium/Strata
Maintenance Information
- Maintenance Fee
- 260.00
- Maintenance Fee Type
- Insurance, Ground Maintenance, Property Management, Reserve Fund Contributions
- Payment Unit
- Monthly
Agent / Brokerage Contact
Listing Representation
Bode Platform Inc.
View REALTOR.ca sourceListing Agent
David Lofthaug
Broker
Listing Office
Bode Platform Inc.
Book a Showing
Send a note from this page and we will reply about this property.