For Sale
500G Fox Head Road
McKays, Newfoundland & Labrador A0N1G0
$120,000
4 Beds · 2 Baths · Recreational
Updated 2026-08-18 11:42:20+00
Status
For Sale
Bedrooms
4
Bathrooms
2
Interior Size
913 sqft
MLS®
1301925
Property Overview
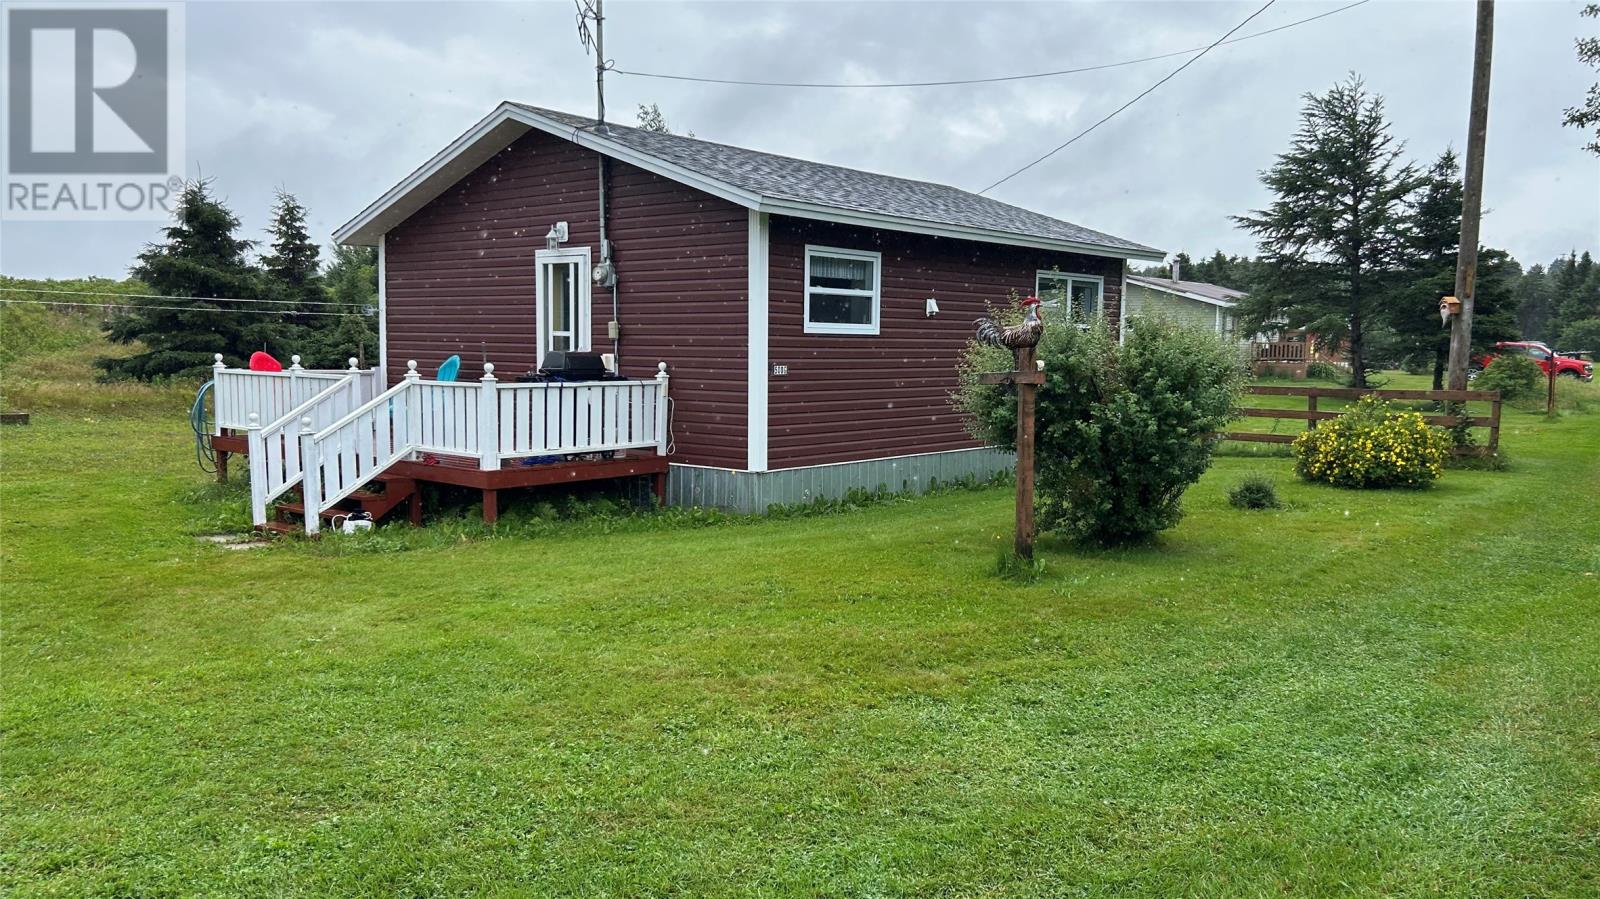
Two-Cabin Property with River Views & Great Airbnb Potential Looking for a getaway property or a great summer investment? This unique property features two cabins, offering plenty of space and excellent potential for a seasonal Airbnb or family retreat. The first cabin features a bright open-concept kitchen and living room, two bedrooms, and a 3-piece bathroom. The kitchen offers lots of counter space, and the cabin has a drilled well and a great yard, perfect for relaxing or entertaining outdoors. The second cabin needs some TLC but offers an open-concept kitchen, dining room, and living room, along with two bedrooms and a half bathroom. Best of all, this cabin boasts beautiful views of the river. Both cabins have their own shed, providing convenient storage for outdoor equipment, tools, and recreational gear. With two separate cabins, beautiful river views, and plenty of potential, this property is an excellent opportunity for someone looking to enjoy the summer months or create a profitable Airbnb getaway. Donât miss out on this great investment opportunity! Call today to book your private viewing. (id:67197)
Key Facts
- Price
- $120,000
- Property Type
- Recreational
- Transaction Type
- For sale
- Bedrooms
- 4
- Bathrooms
- 2
- MLS® Number
- 1301925
- Interior Size
- 913 sqft
- Year Built
- 1991
- Ownership Type
- Freehold
Location
500G Fox Head Road, McKays, Newfoundland & Labrador A0N1G0
Open MapRooms
| Room | Level | Dimensions |
|---|---|---|
| Bedroom | Main level | 7.00 x 8.00 |
| Bath (# pieces 1-6) | Main level | 4.00 x 5.00 |
| Bedroom | Main level | 7.00 x 8.00 |
| Living room | Main level | 9.00 x 14.00 |
| Eat in kitchen | Main level | 14.00 x 10.00 |
| Bedroom | Main level | 9.00 x 12.00 |
| Bath (# pieces 1-6) | Main level | 5.00 x 7.00 |
| Bedroom | Main level | 8.00 x 9.00 |
| Living room | Main level | 12.00 x 13.00 |
| Eat in kitchen | Main level | 12.00 x 12.00 |
Building Details
- Building Type
- Recreational
- Construction Style
- Detached
- Bedrooms Above Grade
- 4
- Bedrooms Below Grade
- 0
- Bathrooms
- 2
- Exterior Finish
- Vinyl siding
- Fireplace
- No
- Heating Fuel
- Electric
- Interior Size
- 913 sqft
- Water
- Drilled Well
- Year Built
- 1991
Land Details
- Acreage
- No
- Sewer
- Septic tank
Property Features
- None
Ownership Information
- Ownership Type
- Freehold
Agent / Brokerage Contact
Listing Representation
RE/MAX Realty Professionals Ltd. - Stephenville
View REALTOR.ca sourceListing Agent
Don Gibbon
Listing Office
RE/MAX Realty Professionals Ltd. - Stephenville
Book a Showing
Send a note from this page and we will reply about this property.