For Sale
5007 - 25 TELEGRAM MEWS
Toronto (Waterfront Communities), Ontario M5V3Z1
$1,089,000
3 Beds · 2 Baths · 2 Parking · Single Family
Updated 2026-09-01 14:32:43+00
Status
For Sale
Bedrooms
3
Bathrooms
2
Interior Size
1000 - 1199 sqft
Parking
2
MLS®
C13730960
Property Overview
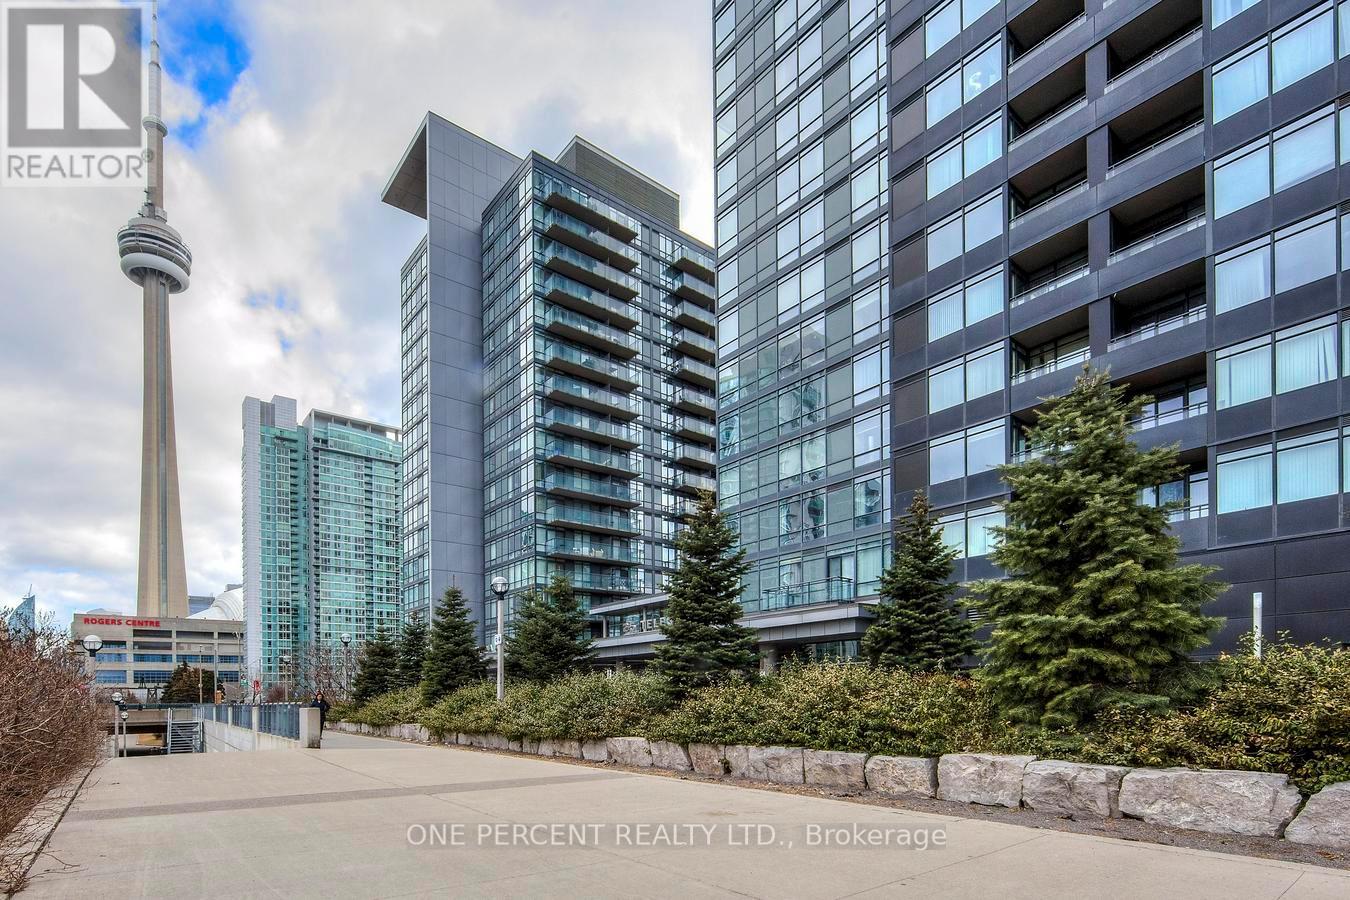
Rarely Offered Corner Suite | 2 Bed + Full-Size Den | 2 Bath | 1,170 Sqft + Balcony | 2 Parking | 1 Locker | Unobstructed Lake Views.Step into luxury with this rarely available 2-bedroom + full-size den corner suite offering brand-new flooring and freshly painted walls throughout its 1,170 sqft of sun-drenched, open-concept living space. Enjoy an additional 38 sqft balcony with breathtaking, unobstructed lake views. Floor-to-ceiling windows and southwest exposure flood the home with natural light, creating a warm and inviting atmosphere.The modern kitchen is both stylish and functional-ideal for cooking and entertaining. The spacious primary suite features a walk-in closet and a sleek 3-piece ensuite with a full glass shower. The full-size den is a standout feature-generously sized and enclosed, it easily serves as a third bedroom or dedicated home office.Enjoy the rare convenience of 2 premium parking spots and 1 storage locker, a true luxury in downtown Toronto. Located in one of the city's most connected neighbourhoods, with direct underground access to Sobeys and the newly opened "The Well" shopping centre. Just steps from the TTC, Harbourfront, Financial & Entertainment Districts, as well as the Rogers Centre, Scotiabank Arena, CN Tower, Island Airport, and some of Toronto's finest cafes, restaurants, and cultural destinations.Live where convenience meets luxury! Your urban oasis awaits! Please see the virtual tour! (id:67197)
Key Facts
- Price
- $1,089,000
- Property Type
- Single Family
- Transaction Type
- For sale
- Bedrooms
- 3
- Bathrooms
- 2
- Parking
- 2
- MLS® Number
- C13730960
- Interior Size
- 1000 - 1199 sqft
- Ownership Type
- Condominium/Strata
Location
5007 - 25 TELEGRAM MEWS, Toronto (Waterfront Communities), Ontario M5V3Z1
Open MapRooms
| Room | Level | Dimensions |
|---|---|---|
| Dining room | Main level | 2.82 m x 2.46 m |
| Kitchen | Main level | 2.24 m x 3.58 m |
| Primary Bedroom | Main level | 3.88 m x 2.54 m |
| Bedroom 2 | Main level | 2.97 m x 2.54 m |
| Living room | Main level | 4.34 m x 3.93 m |
| Den | Main level | 3.4 m x 2.21 m |
Building Details
- Building Type
- Apartment
- Bedrooms Above Grade
- 2
- Bedrooms Below Grade
- 1
- Bathrooms
- 2
- Basement
- None
- Cooling
- Central air conditioning
- Exterior Finish
- Concrete
- Fireplace
- No
- Heating Fuel
- Natural gas
- Heating
- Forced air
- Interior Size
- 1000 - 1199 sqft
Land Details
- Acreage
- No
- Amenities Nearby
- Park, Public Transit
Property Features
- Balcony
- In suite Laundry
- Park
- Public Transit
- Indoor pool
Ownership Information
- Ownership Type
- Condominium/Strata
Maintenance Information
- Maintenance Fee
- 977.11
- Maintenance Fee Type
- Common Area Maintenance, Heat, Insurance, Parking, Water
- Payment Unit
- Monthly
Agent / Brokerage Contact
Listing Representation
ONE PERCENT REALTY LTD.
View REALTOR.ca sourceListing Agent
IREM YILDIRIM
Salesperson
Listing Office
ONE PERCENT REALTY LTD.
Book a Showing
Send a note from this page and we will reply about this property.