For Sale
50042 RR 270A
Rural Cardston County, Alberta T0K2R0
$589,900
5 Beds · 2 Baths · Single Family
Updated 2026-08-26 22:02:06+00
Status
For Sale
Bedrooms
5
Bathrooms
2
Interior Size
1320 sqft
MLS®
A2335251
Property Overview
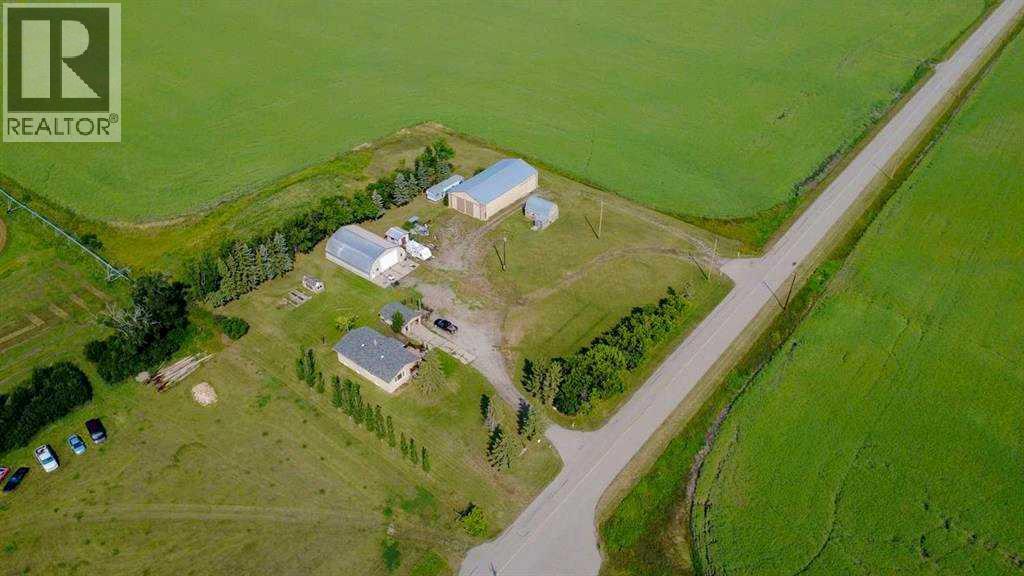
Just outside of Glenwood, this affordable acreage offers approximately 3 acres of fenced space, plenty of outbuildings, and a great home with a large, inviting front porch! The property features a detached garage, quonset (38' X 50') and large barn (40' X 80'), giving you tons of room for storage, hobbies, equipment, toys, or even animals! The home is conveniently on town water and offers five bedrooms and two full bathrooms, both of which have recently been renovated along with new windows throughout. Many areas throughout the home have also received a fresh coat of paint, giving the space a bright and refreshed feel! The kitchen features a functional island along with plenty of additional cabinetry for storage, while the upstairs offers a good-sized living room with plenty of space to relax and gather. If you've been dreaming of living close to the mountains without the mountain-sized price tag, this could be the opportunity you've been waiting for! With approximately 3 acres, fencing, outbuildings, and space galore, there is so much potential here! Don't waitâcall your realtor and book your showing today! (id:67197)
Key Facts
- Price
- $589,900
- Property Type
- Single Family
- Transaction Type
- For sale
- Bedrooms
- 5
- Bathrooms
- 2
- MLS® Number
- A2335251
- Interior Size
- 1320 sqft
- Year Built
- 1974
- Ownership Type
- Freehold
Location
50042 RR 270A, Rural Cardston County, Alberta T0K2R0
Open MapRooms
| Room | Level | Dimensions |
|---|---|---|
| Recreational, Games room | Basement | 23.83 Ft x 17.17 Ft |
| Bedroom | Basement | 8.92 Ft x 14.25 Ft |
| Bedroom | Basement | 10.67 Ft x 10.00 Ft |
| Bedroom | Basement | 8.67 Ft x 11.58 Ft |
| 4pc Bathroom | Basement | 10.75 Ft x 5.00 Ft |
| Storage | Basement | 12.67 Ft x 4.25 Ft |
| Furnace | Basement | 14.92 Ft x 10.42 Ft |
| Living room | Main level | 9.92 Ft x 17.50 Ft |
| Kitchen | Main level | 14.92 Ft x 18.50 Ft |
| Dining room | Main level | 17.33 Ft x 11.50 Ft |
| Primary Bedroom | Main level | 11.33 Ft x 12.00 Ft |
| Bedroom | Main level | 13.42 Ft x 7.92 Ft |
| 4pc Bathroom | Main level | 7.08 Ft x 8.58 Ft |
| Laundry room | Main level | 10.00 Ft x 9.00 Ft |
Building Details
- Building Type
- House
- Architectural Style
- Bungalow
- Construction Style
- Detached
- Bedrooms Above Grade
- 2
- Bedrooms Below Grade
- 3
- Bathrooms
- 2
- Basement
- Full (Finished)
- Basement Development
- Finished
- Cooling
- None
- Exterior Finish
- Wood siding
- Fireplace
- Yes
- Fireplaces
- 1
- Foundation
- Poured Concrete
- Heating
- Forced air
- Interior Size
- 1320 sqft
- Stories
- 1
- Water
- Municipal water
- Year Built
- 1974
Land Details
- Size Total
- 2.99 ac|2 - 4.99 acres
- Acreage
- Yes
- Landscape Features
- Lawn
- Sewer
- Septic Field, Septic tank
Property Features
- Barn
- Deck
Ownership Information
- Ownership Type
- Freehold
Parking & Utilities
Parking
- Parking - 1 space
Agent / Brokerage Contact
Listing Representation
Grassroots Realty Group
View REALTOR.ca sourceListing Agent
ANNE FRENCH
Associate
Listing Office
Grassroots Realty Group
Book a Showing
Send a note from this page and we will reply about this property.