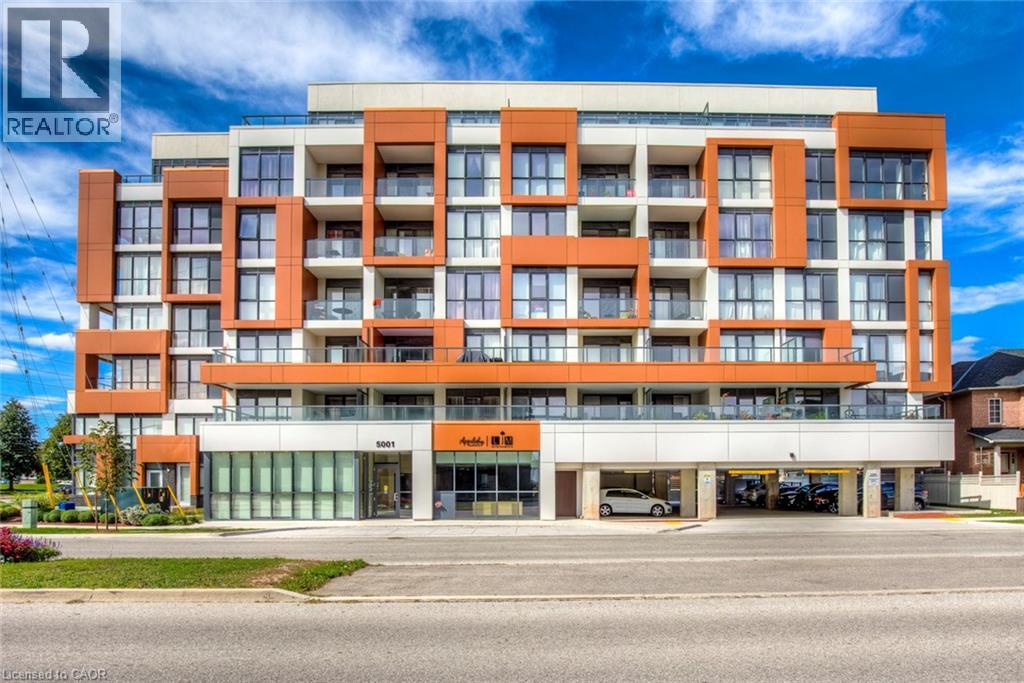
For Rent
5001 CORPORATE Drive Unit# 501
Burlington, Ontario L7L0H5
Contact for pricing
2 Beds · 1 Bath · 1 Parking · Single Family
Updated 2026-09-17 16:10:01+00
Status
For Rent
Bedrooms
2
Bathrooms
1
Interior Size
630 sqft
Parking
1
MLS®
40842336
Property Overview
Welcome to this bright and stylish 1-bedroom plus den condo in Burlington's sought-after Corporate neighbourhood. Offering 630 sq. ft. of thoughtfully designed living space, this well-appointed suite combines comfort, functionality, and convenience in an unbeatable location. Step inside to an open-concept layout filled with natural light from large west-facing windows. The spacious living and dining area provides a welcoming setting for relaxing or entertaining and offers seamless access to a private balconyâperfect for enjoying your morning coffee or evening sunsets. The modern kitchen features ample cabinetry, sleek finishes, and a full complement of appliances, making meal preparation effortless. The generously sized bedroom offers a comfortable retreat, while the versatile den is ideal for a home office, study area, or additional living space. A full bathroom, in-suite laundry, and convenient underground parking complete this functional layout. Residents enjoy access to desirable building amenities including an exercise room, party room, and visitor parking. Ideally located close to parks, shopping, restaurants, schools, public transit, and major highways, with easy access to Burlington's vibrant amenities and everyday conveniences. An exceptional opportunity to enjoy low-maintenance condo living in one of Burlington's most convenient communities. (id:67197)
Key Facts
- Price
- Contact for pricing
- Property Type
- Single Family
- Transaction Type
- For rent
- Bedrooms
- 2
- Bathrooms
- 1
- Parking
- 1
- MLS® Number
- 40842336
- Interior Size
- 630 sqft
- Ownership Type
- Condominium
Location
5001 CORPORATE Drive Unit# 501, Burlington, Ontario L7L0H5
Open MapRooms
| Room | Level | Dimensions |
|---|---|---|
| Bonus Room | Main level | 9'6'' x 4'6'' |
| 4pc Bathroom | Main level | 7'0'' x 4'0'' |
| Laundry room | Main level | Measurements not available |
| Primary Bedroom | Main level | 14'0'' x 9'0'' |
| Den | Main level | 10'0'' x 7'0'' |
| Living room | Main level | 15'0'' x 12'0'' |
| Kitchen | Main level | 8'0'' x 9'0'' |
Building Details
- Building Type
- Apartment
- Architectural Style
- Other
- Construction Style
- Attached
- Bedrooms Above Grade
- 1
- Bedrooms Below Grade
- 1
- Bathrooms
- 1
- Basement
- None
- Cooling
- Central air conditioning
- Exterior Finish
- Concrete
- Fireplace
- No
- Heating Fuel
- Electric
- Interior Size
- 630 sqft
- Stories
- 1
- Water
- Municipal water
Land Details
- Acreage
- No
- Sewer
- Municipal sewage system
- Amenities Nearby
- Hospital, Park, Place of Worship, Playground, Schools, Shopping
Property Features
- Balcony
- Automatic Garage Door Opener
- Hospital
- Park
- Place of Worship
- Playground
- Schools
- Shopping
- None
Ownership Information
- Ownership Type
- Condominium
- Lease
- 2100.00
Maintenance Information
- Maintenance Fee
- 0.00
- Maintenance Fee Type
- Parking
- Payment Unit
- Monthly
Agent / Brokerage Contact
Listing Representation
RE/MAX Escarpment Realty Inc.
View REALTOR.ca sourceListing Agent
Betsy Wang
Broker
Listing Office
RE/MAX Escarpment Realty Inc.
Book a Showing
Send a note from this page and we will reply about this property.