For Sale
5000 DESANTIS DRIVE
Lincoln (Beamsville), Ontario L3J1W3
$549,900
3 Beds · 3 Baths · 2 Parking · Single Family
Updated 2026-09-14 04:40:06+00
Status
For Sale
Bedrooms
3
Bathrooms
3
Interior Size
1100 - 1500 sqft
Parking
2
MLS®
X13752814
Property Overview
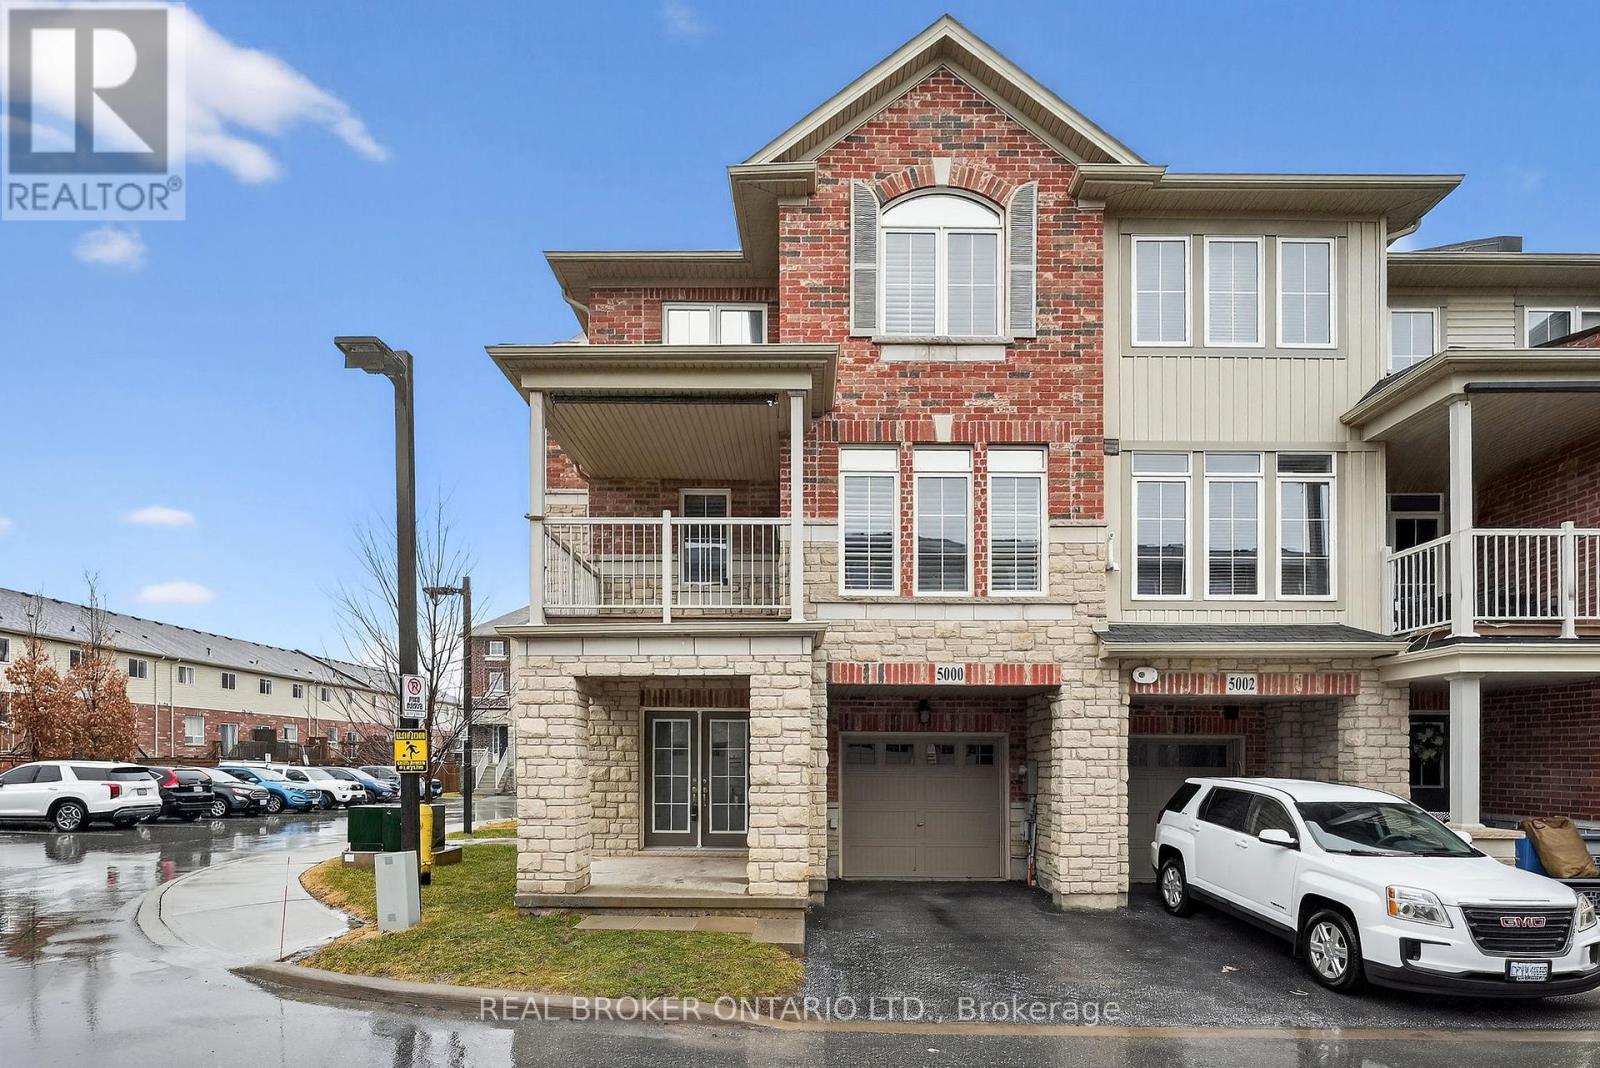
Beautifully maintained, end-unit, freehold townhome in the heart of Lincoln. This bright 3-storeyhomeoffers 3 bedrooms, 2.5 bathrooms and a functional layout ideal for modern living. The main levelfeatures awelcoming foyer and private den with double doors, perfect for a home office. Upstairs, enjoy anopenconcept living and dining area with fresh paint, stainless steel appliances and a private balcony,creatingthe perfect spot to enjoy your morning coffee. The upper level offers three spacious bedrooms,including aprimary room with a 3-piece ensuite, along with the convenience of upper-level laundry.Additionalhighlights include a single-car garage plus one driveway parking space, plenty of natural lightthanks to theend-unit location, and low-maintenance freehold living. Located close to Niagara's renownedwineries,schools, parks, shopping, and quick highway access, this home offers both modern lifestyleandconvenience. (id:67197)
Key Facts
- Price
- $549,900
- Property Type
- Single Family
- Transaction Type
- For sale
- Bedrooms
- 3
- Bathrooms
- 3
- Parking
- 2
- MLS® Number
- X13752814
- Interior Size
- 1100 - 1500 sqft
- Ownership Type
- Freehold
Location
5000 DESANTIS DRIVE, Lincoln (Beamsville), Ontario L3J1W3
Open MapRooms
| Room | Level | Dimensions |
|---|---|---|
| Dining room | Second level | 2.71 m x 3.36 m |
| Laundry room | Second level | 0.81 m x 2.07 m |
| Living room | Second level | 5.43 m x 3.36 m |
| Kitchen | Second level | 4.31 m x 2.75 m |
| Bedroom | Third level | 2.97 m x 3.27 m |
| Primary Bedroom | Third level | 5.06 m x 3.36 m |
| Bedroom | Third level | 3.38 m x 2.79 m |
| Den | Main level | 3.64 m x 3.05 m |
| Foyer | Main level | 2.82 m x 3.05 m |
| Utility room | Main level | 0.9 m x 1.94 m |
Building Details
- Building Type
- Row / Townhouse
- Construction Style
- Attached
- Bedrooms Above Grade
- 3
- Bathrooms
- 3
- Basement
- None
- Cooling
- Central air conditioning
- Exterior Finish
- Brick
- Fireplace
- No
- Foundation
- Poured Concrete
- Heating Fuel
- Natural gas
- Heating
- Forced air
- Interior Size
- 1100 - 1500 sqft
- Stories
- 3
- Water
- Municipal water
Land Details
- Size Frontage
- 19 ft ,6 in
- Acreage
- No
- Sewer
- Sanitary sewer
- Amenities Nearby
- Hospital, Park, Place of Worship, Schools
Property Features
- Hospital
- Park
- Place of Worship
- Schools
Ownership Information
- Ownership Type
- Freehold
Agent / Brokerage Contact
Listing Representation
REAL BROKER ONTARIO LTD.
View REALTOR.ca sourceListing Agent
JAKE NICOLLE
Salesperson
Listing Office
REAL BROKER ONTARIO LTD.
Book a Showing
Send a note from this page and we will reply about this property.