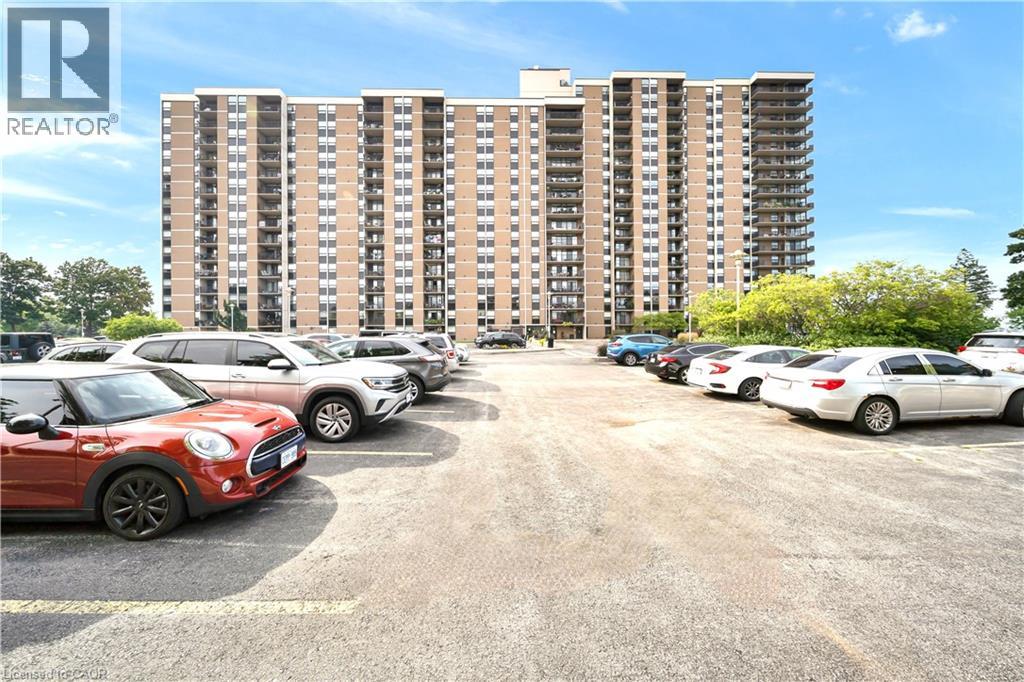
For Sale
500 GREEN Road Unit# 701
Stoney Creek, Ontario L8E3M6
$419,990
2 Beds · 1 Bath · 1 Parking · Single Family
Updated 2026-08-21 00:08:36+00
Status
For Sale
Bedrooms
2
Bathrooms
1
Interior Size
981 sqft
Parking
1
MLS®
40857236
Property Overview
Welcome to this spacious and beautifully updated 1-bedroom + den condo, where the den has been converted into a second bedroom, offering additional flexibility for families, guests, or a home office.The unit features brand-new flooring, a large and inviting living room, and beautiful lake views, creating a bright and comfortable living space. Enjoy a convenient location close to the QEW, shopping, restaurants, transit, parks, and other everyday amenities. The building also offers excellent amenities, including an outdoor swimming pool and library. New windows and railing installed in 2022. New flooring done in 2026. With its two-bedroom functionality, new flooring, spacious living area, beautiful views, and convenient location, this condo is a great opportunity for first-time buyers, downsizers, professionals, or investors. (id:67197)
Key Facts
- Price
- $419,990
- Property Type
- Single Family
- Transaction Type
- For sale
- Bedrooms
- 2
- Bathrooms
- 1
- Parking
- 1
- MLS® Number
- 40857236
- Interior Size
- 981 sqft
- Ownership Type
- Condominium
Location
500 GREEN Road Unit# 701, Stoney Creek, Ontario L8E3M6
Open MapRooms
| Room | Level | Dimensions |
|---|---|---|
| 4pc Bathroom | Main level | Measurements not available |
| Den | Main level | 8'6'' x 9'6'' |
| Primary Bedroom | Main level | 10'9'' x 17'5'' |
| Dining room | Main level | 9'3'' x 11'8'' |
| Kitchen | Main level | 8'9'' x 9'9'' |
| Living room | Main level | 11'8'' x 19'9'' |
Building Details
- Building Type
- Apartment
- Architectural Style
- Other
- Construction Style
- Attached
- Bedrooms Above Grade
- 1
- Bedrooms Below Grade
- 1
- Bathrooms
- 1
- Basement
- None
- Cooling
- Central air conditioning
- Exterior Finish
- Brick
- Fireplace
- No
- Foundation
- Poured Concrete
- Heating
- Forced air
- Interior Size
- 981 sqft
- Stories
- 1
- Water
- Municipal water
Land Details
- Acreage
- No
- Sewer
- Municipal sewage system
- Amenities Nearby
- Hospital
Property Features
- Balcony
- Hospital
Ownership Information
- Ownership Type
- Condominium
Maintenance Information
- Maintenance Fee
- 786.36
- Maintenance Fee Type
- Insurance, Heat, Electricity, Water, Parking
- Payment Unit
- Monthly
Agent / Brokerage Contact
Listing Representation
ROYAL CANADIAN REALTY
View REALTOR.ca sourceListing Agent
Kumar Pajni
Salesperson
Listing Office
ROYAL CANADIAN REALTY
Book a Showing
Send a note from this page and we will reply about this property.